In this guide
We build RackCity AI, so this page describes our own tool. It is written for the people who lay out and sell pallet racking — rack manufacturers, material handling dealers and distributors, and rack installers — and for the warehouse operator checking a layout before the rack is ordered.
The Short Answer
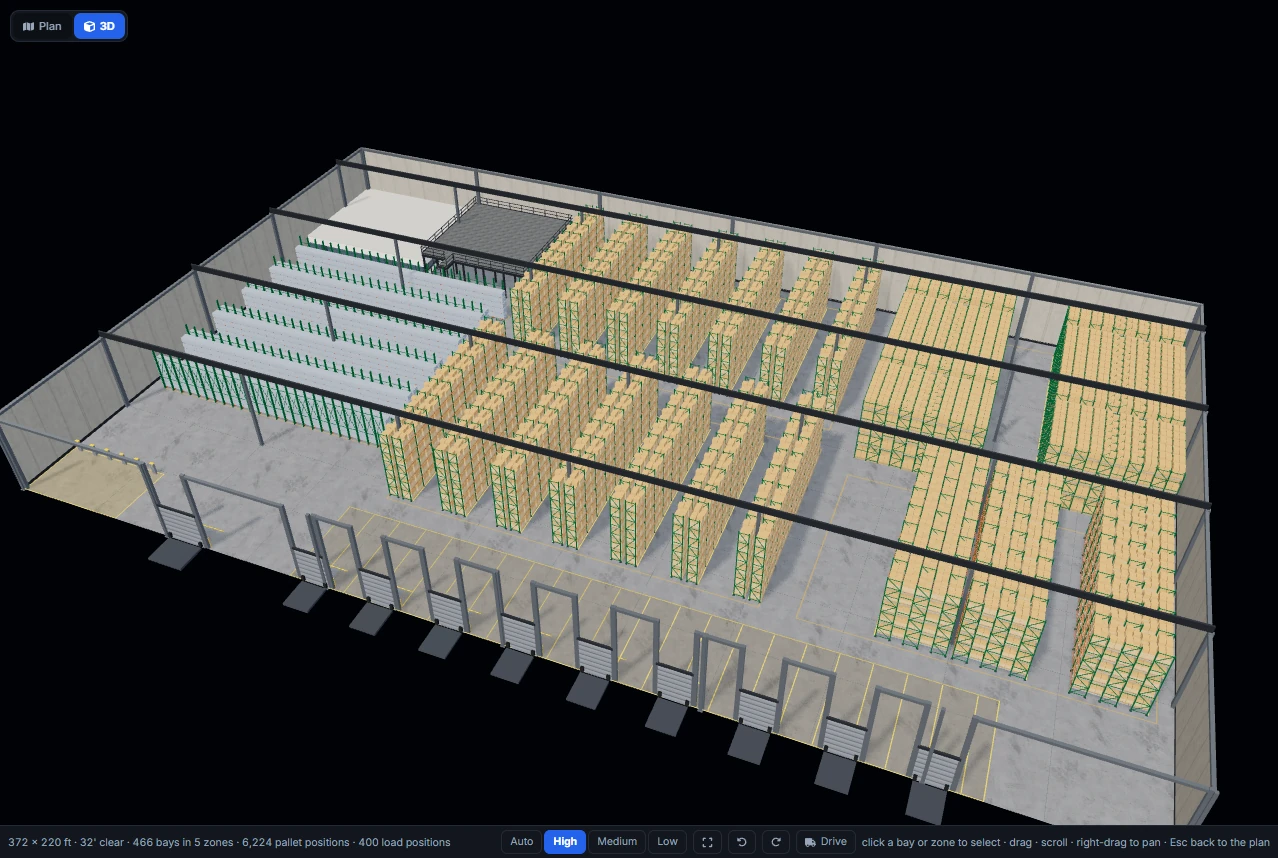
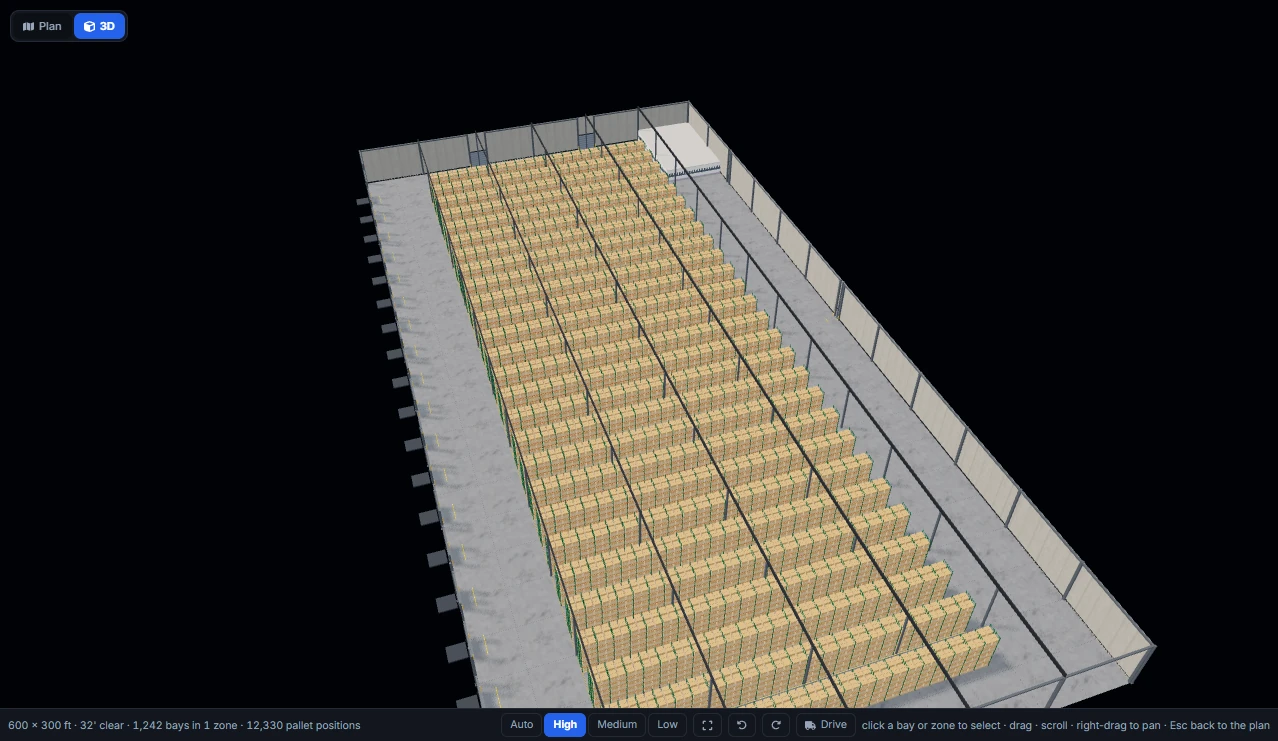
RackCity AI draws the whole pallet rack layout in 3D. Press 3D on the canvas and the building, its dock doors, columns, rooms and mezzanine, and every rack row the layout engine placed appear as one 3D warehouse you can orbit, select from and drive through as Forky AI. Every paid plan has it with no limit; a free account gets about 30 seconds a day.
What the 3D Warehouse View Shows
The 3D view is the plan you already have, drawn standing up. Nothing is modelled twice: the 3D scene reads the same zones, rows and bays the floor plan and the position count read, so the warehouse in 3D always matches the drawing you export and the number you quote.
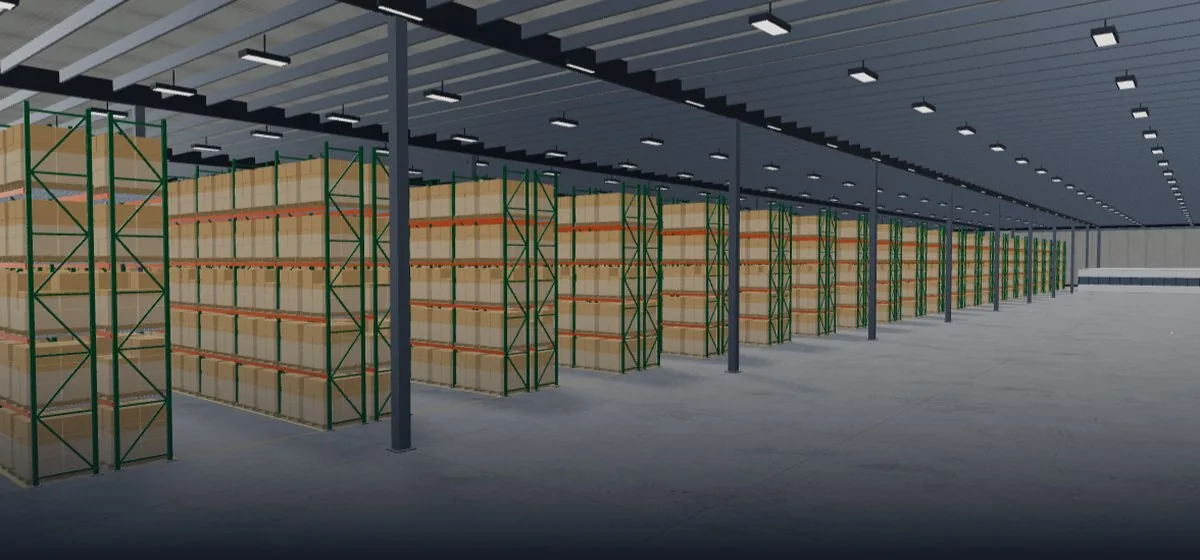
- The building. Tilt-up concrete walls with their wall columns, the slab with control joints on the column grid and a yellow line at every rack face, the building columns, and any notch or cutout in the footprint. The roof deck, girders, joists and high-bay lights are drawn too; they fade away as the camera rises above the roof, so an aerial view looks straight in.
- The doors. Sectional dock doors with bumpers, bollards and a leveler plate, drive-in doors and personnel doors, each where the plan puts it.
- The building features. Offices and rooms in drywall, block or insulated panel with their doors and windows; a checker-plate mezzanine on steel with its rail; open stairs up to a railed landing at the deck; chain-link cages; cold rooms, whose walls go clear when you look in from outside so the racking inside stays in view; charger cabinets; and the painted staging, keep-out and charging areas.
- Every rack row. Each bay the layout engine placed, with its frames, beams and loads, built from the same geometry as the 3D bay view: selective pallet rack (single rows, back-to-back and double-deep), drive-in, the 2-way pallet shuttle, push-back, pallet flow, cantilever, carton flow and wide-span shelving. A bay you removed on the plan is missing in 3D too, and a column buried in a flue stands in the flue.
A strip under the view repeats the facts that matter: the building size, the clear height, the bays and zones, and the pallet positions. It follows your units, so in Metric mode it reads in metres.
Step 1: Switch the Plan to 3D
Open any design that has racking on it — one you drew, one Forky AI drafted from a drawing or a sentence, or the sample warehouse in RackCity AI. At the top of the canvas is a Plan | 3D toggle. Press 3D.
The 3D view opens over the plan, which stays exactly where it was underneath. The sidebar and the Forky AI chat keep working while you look: change the aisle width, add a level or ask Forky AI to widen the aisles, and the 3D scene rebuilds from the new plan a moment later. Press Plan or Esc to go back.
The 3D view is loaded only when you choose it, so it adds nothing to the time the app takes to open. The first switch fetches it; on a typical design the warehouse is on screen a few seconds later.
Step 2: Orbit, Zoom and Pan
With a mouse: drag to orbit around the building, scroll to zoom, and right-drag to pan. Fit brings the whole building back into view, and the two turn buttons rotate it 15° at a time. On a touch screen, drag to orbit and pinch to zoom.
The keyboard orbits too: W A S D or the arrows pan the way the camera faces, Q and E turn a step, R and F zoom a notch. The ViewCube top right looks at the building from any side (Top, North, South, East or West) at the same distance, Home brings back the default angle, and the View menu switches between perspective and orthographic. These arrived with the view's release, v1.11.0.
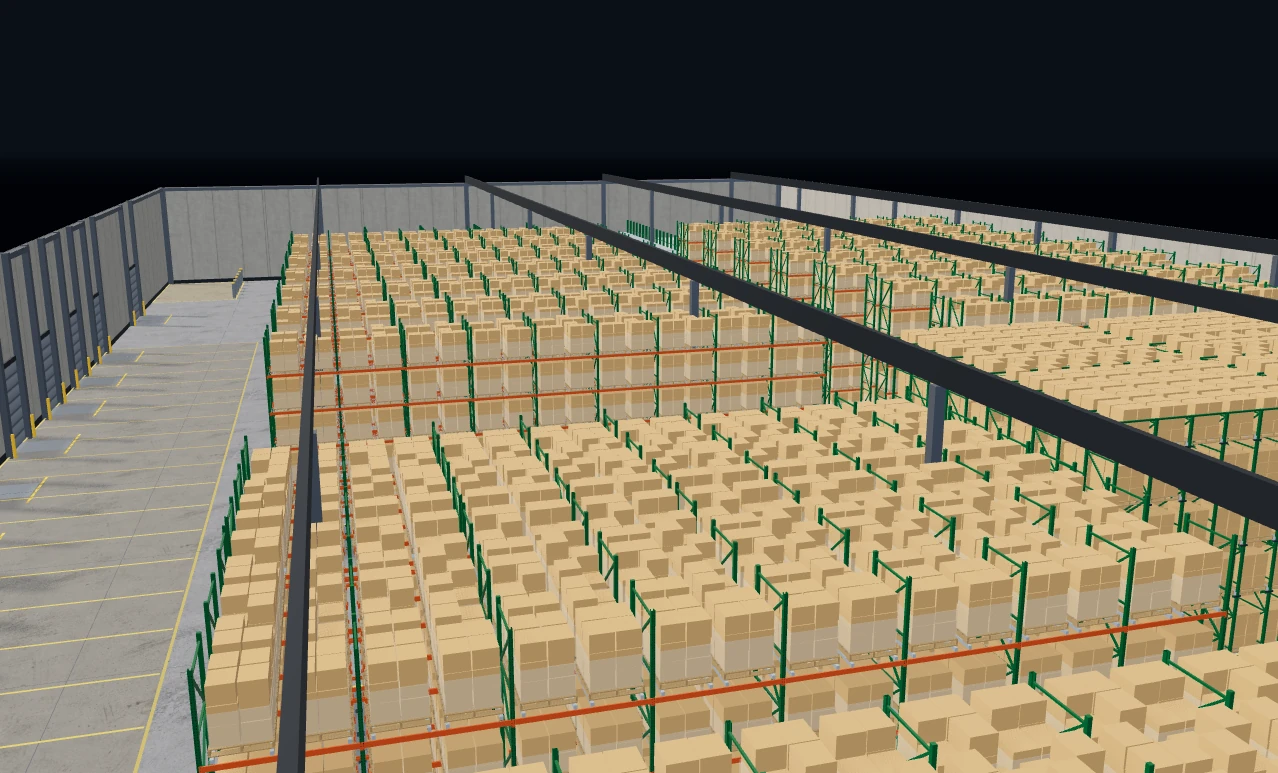
Zoom in and the racking reads the way it will on the floor: the beam levels, the frames shared between bays, the loads on each level, the flue between back-to-back rows and the aisle the truck has to work in.
Step 3: Click a Bay or Zone
Click a bay in 3D and it is selected on the plan as well: the sidebar opens that bay's inspector, with its 2D elevation, frame height, beam levels and spacing, ready to edit. Click a zone's floor to select the zone and its rack settings, or the open floor to clear the selection. The 3D view outlines the selected zone and boxes the selected bays, so you can see which one you are editing.
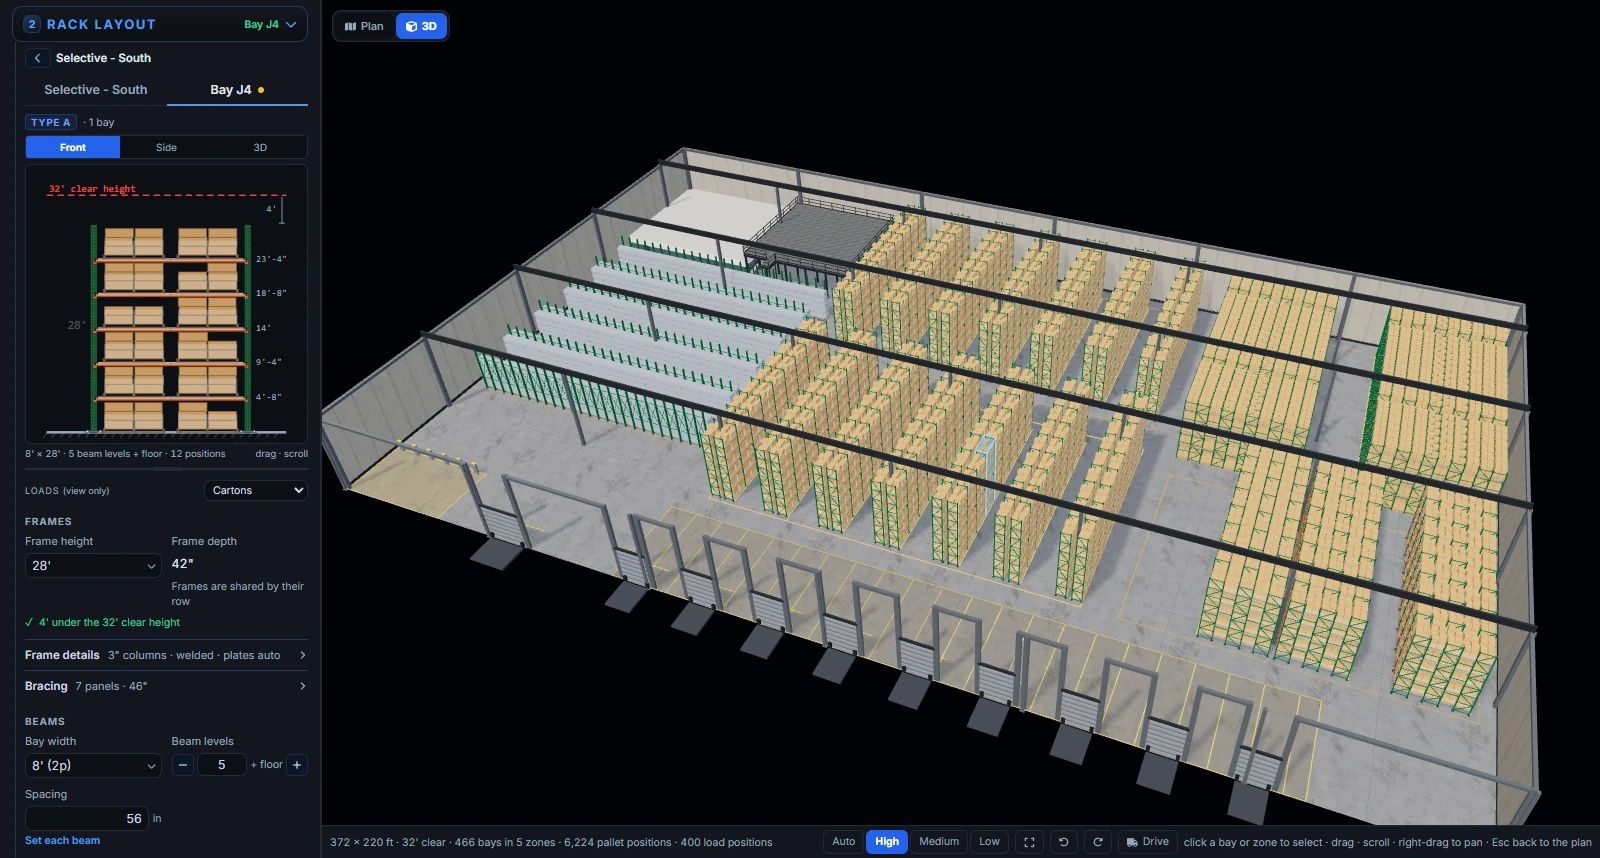
That is the working loop the view is built for: spot something in 3D that looks wrong — a row ending in a doorway, a bay too tall under the mezzanine edge — click it, and fix it in the sidebar without leaving 3D.
Step 4: Drive the Aisles with Forky AI
Press Drive and Forky AI, RackCity AI's mascot, takes his truck onto the floor, with the camera just behind him. Steer with W A S D or the arrow keys; Esc stops driving and returns to the orbit.
He drives the building the way a truck would. Racks, columns, rooms and walls stop him, judged by the truck's real footprint as it turns, and he slides along a rack face instead of stopping dead when he clips it. He drives under a cross tunnel through a rack row and under a mezzanine deck and the shelving on it; a deck too low for him, and the deck's columns, stop him. It is the quickest way to see an aisle from a driver's seat: how narrow it feels, and what is at the end of it.
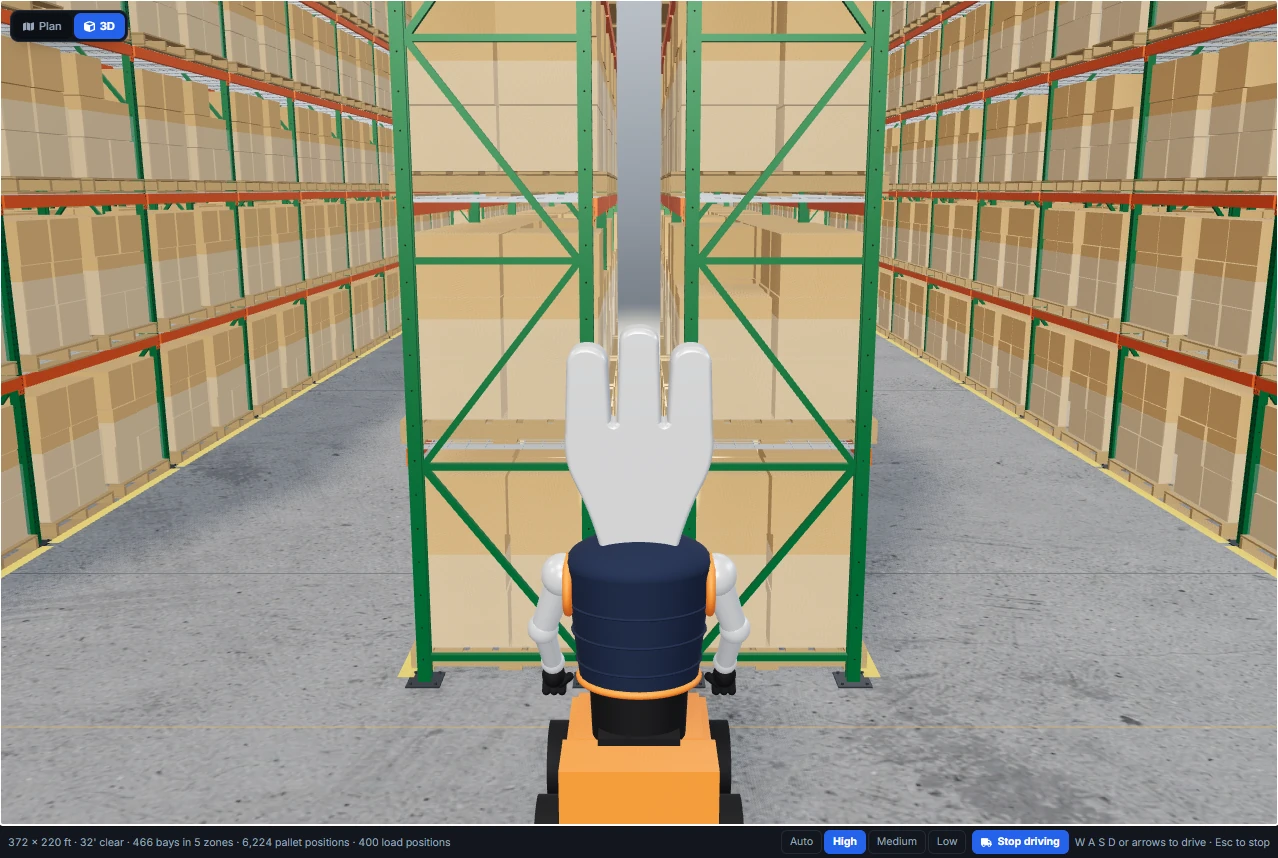
Driving needs a keyboard, so the Drive button is not offered on the phone layout. There are no fork controls and no speed readout; Drive is for seeing the floor, not for simulating a shift.
Quality: Auto, High, Medium, Low
A 1,200-bay warehouse is a lot to draw. The Quality switch under the view sets how much detail each frame carries:
- High — shadows and carton loads: the best look, heaviest on a large design.
- Medium — carton loads without shadows.
- Low — no shadows and less rack detail: the fastest on any design and any computer.
- Auto (the default) — picks a starting level from the device's graphics and how much the design takes to draw, then steps down when the picture starts to stutter and back up when there is headroom. It remembers where it settled on that device for 30 days, so the next open starts there.
Pick High, Medium or Low yourself and the view keeps your choice in that browser. On a laptop with built-in graphics, Auto may start a large building at Medium or Low; that is the view protecting the frame rate, not a lower tier of the product.
Who Gets the 3D Warehouse View
Anyone can try it free. A free account gets a 3D preview of about 30 seconds a day. The clock starts when the warehouse appears, so loading never uses it up, and it pauses while the tab is hidden or a dialog is open over the view. When it runs out the view stays on screen, frozen, with the choice to see the plans or go back to the floor plan, and the next preview comes the next day.
Every paid plan has the 3D warehouse view with no limit: Solo, Warehouse Pro and Enterprise. Solo is $50 a month, or up to 23% less billed annually; the pricing page has the rest. On every plan the 3D view is a view: you look, select and drive in it, and you edit in the plan and the sidebar.
The 3D warehouse view is separate from the 3D bay view, the close-up of one rack bay type (frame, beams, decking, loads) beside its 2D elevation in the sidebar. The bay view is on the paid plans too.
What the 3D View Is Not
- Not an editor. Rows, aisles, levels and features change in the plan and the sidebar, or through Forky AI. The 3D view follows.
- Not an engineering model. It draws the racking the layout engine placed with the frames, beams and loads you set. Beam and frame capacities, anchoring and seismic design still come from the rack manufacturer and, where a permit needs one, an engineer.
- Not a rendering studio. The look is a clear working view of the design, not a photoreal marketing render, and the view has no camera paths or animation to set up.
- Only what RackCity AI lays out. Systems RackCity AI does not lay out, such as mobile racking and pallet racking on a mezzanine deck, are not in the plan and so are not in 3D either.
Frequently Asked Questions
Can I see my pallet rack layout in 3D?
Yes. In RackCity AI, press 3D at the top of the canvas and the whole design appears in 3D: the building, its dock doors, columns and building features, and every rack row exactly as the layout engine placed it on the plan. It is the same design, not a separate model, so an edit in the sidebar or a change from Forky AI shows up in 3D a moment later.
Is the 3D warehouse view free?
You can try it free. A free account gets a 3D preview of about 30 seconds a day, counted from the moment the warehouse appears and paused while the tab is hidden or a dialog covers it. Every paid plan, Solo and up, has the 3D warehouse view with no limit.
Can I drive through the warehouse in 3D?
Yes, with a keyboard. Press Drive and Forky AI rides a truck through the building, steered with W A S D or the arrow keys; Esc stops. He is stopped by racks, columns, rooms and walls, drives under a cross tunnel or a mezzanine deck, and slides along a rack face rather than stopping dead.
Does the 3D view work on a phone or tablet?
You can look around with touch: drag to orbit, pinch to zoom and tap a bay or zone to select it. Driving needs a keyboard, so the Drive button is not offered on the phone layout.
Can I edit the layout in the 3D view?
No, the 3D view is for looking. Select a bay or zone in 3D and edit it in the sidebar, or ask Forky AI for the change; the plan stays underneath and the 3D scene rebuilds from it after each edit.