Once you have drawn a few dozen warehouses, the layouts stop looking different. The building changes, the pallet changes, the forklift changes, but the racking settles into the same handful of patterns: back-to-back selective rows filling the floor, a pick line where orders are built, double-deep where density beats access, and rows nudged left or right so the columns disappear into the flue space. The eight drawings below are those patterns, drawn on realistic buildings, with the numbers that matter written on each.
They were all built in RackCity AI, which we make; the position counts are what the layout engine reported, not estimates. Use them to see what a given building size should hold, to recognise the pattern that fits your operation, or as a starting point you can redraw with your own dimensions in a few minutes. For the other drawing every rack job needs — the bay seen from the aisle — see the elevation drawings.
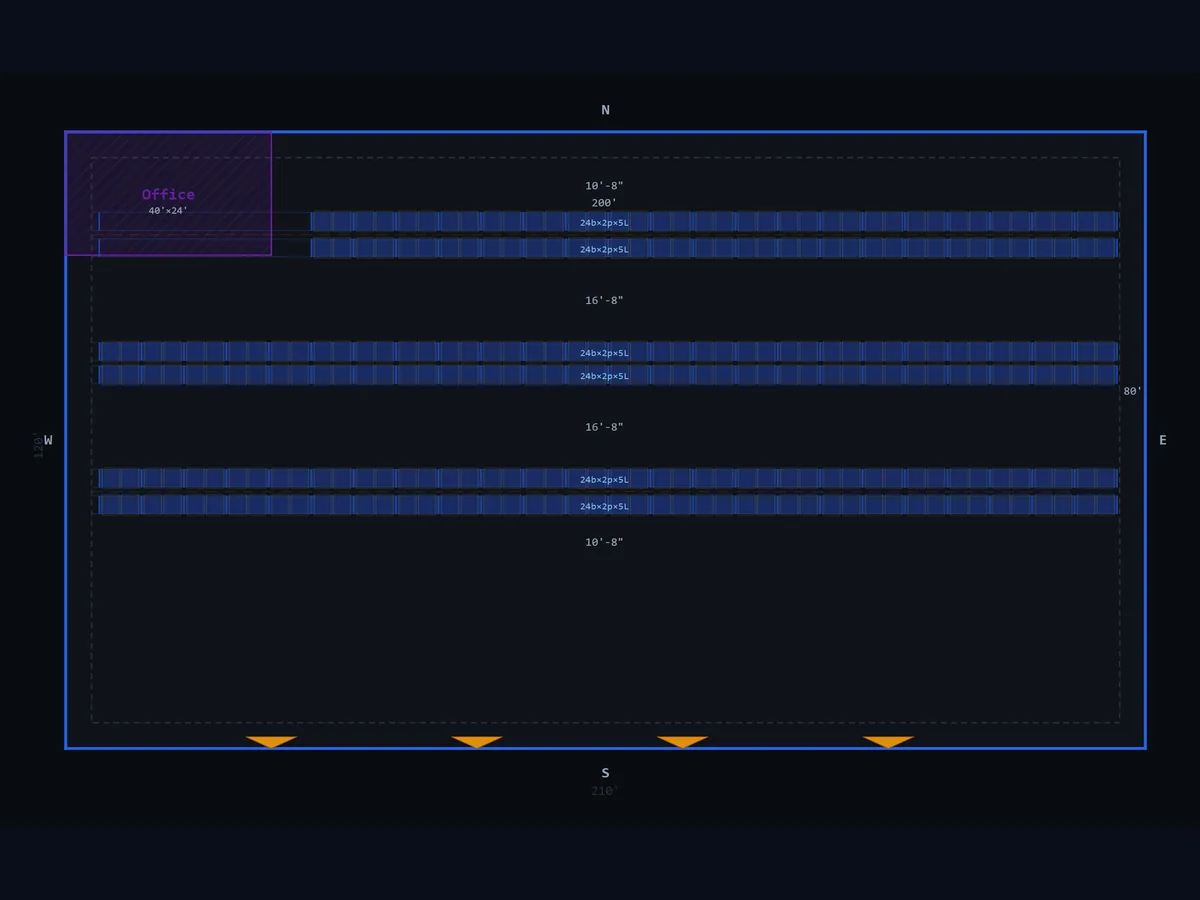
Small 3PL Fulfillment
Back-to-back selective rows on 96" beams with 10 ft reach-truck aisles, one dock wall and a small office at the front. The layout most small 3PLs start from, and the one every other pattern here is a variation on. Read the full worked example →
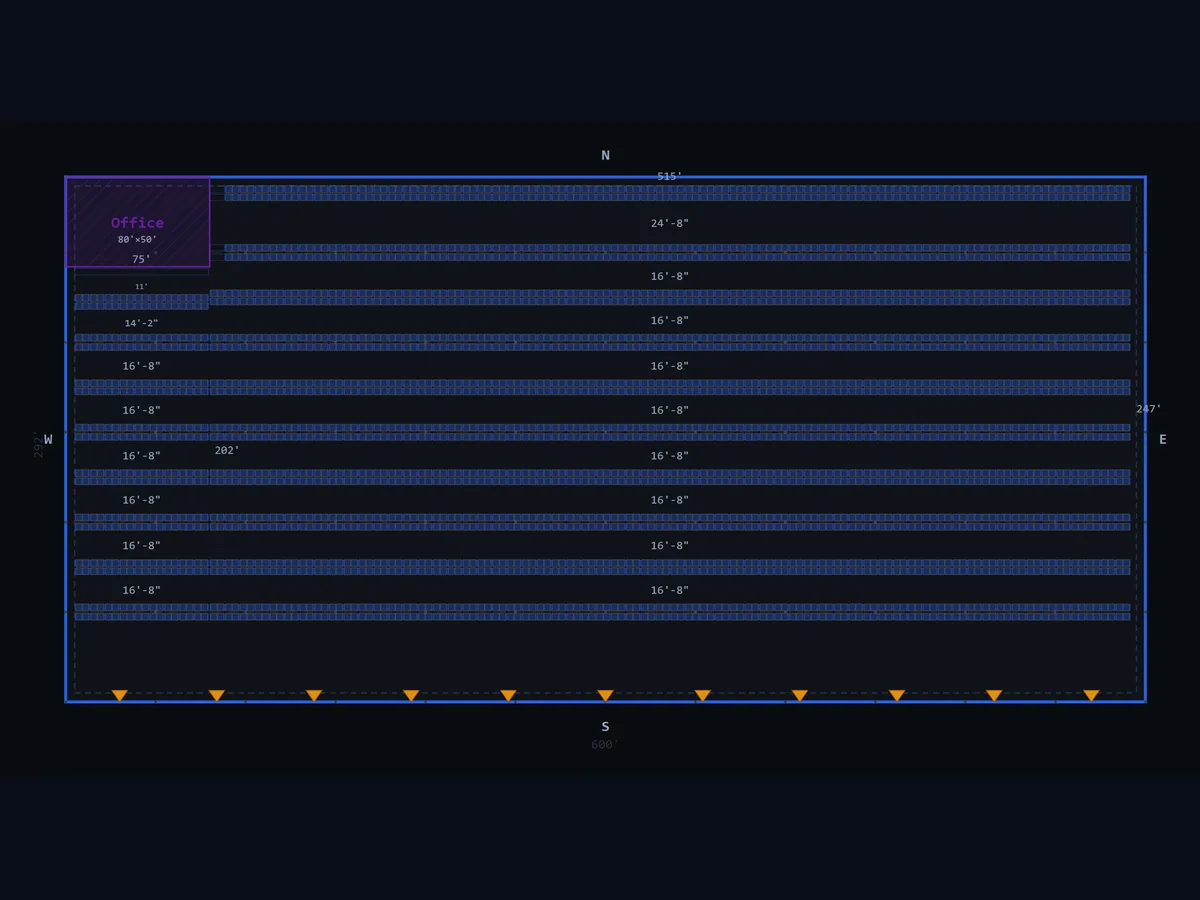
Large Distribution Center
Three zones: a deep back-to-back reserve block, a smaller selective pick zone, and speed bays along the full dock wall for staging. Dead bays are taken out where the rows cross the column lines, so the 14,500 is what the floor actually holds.
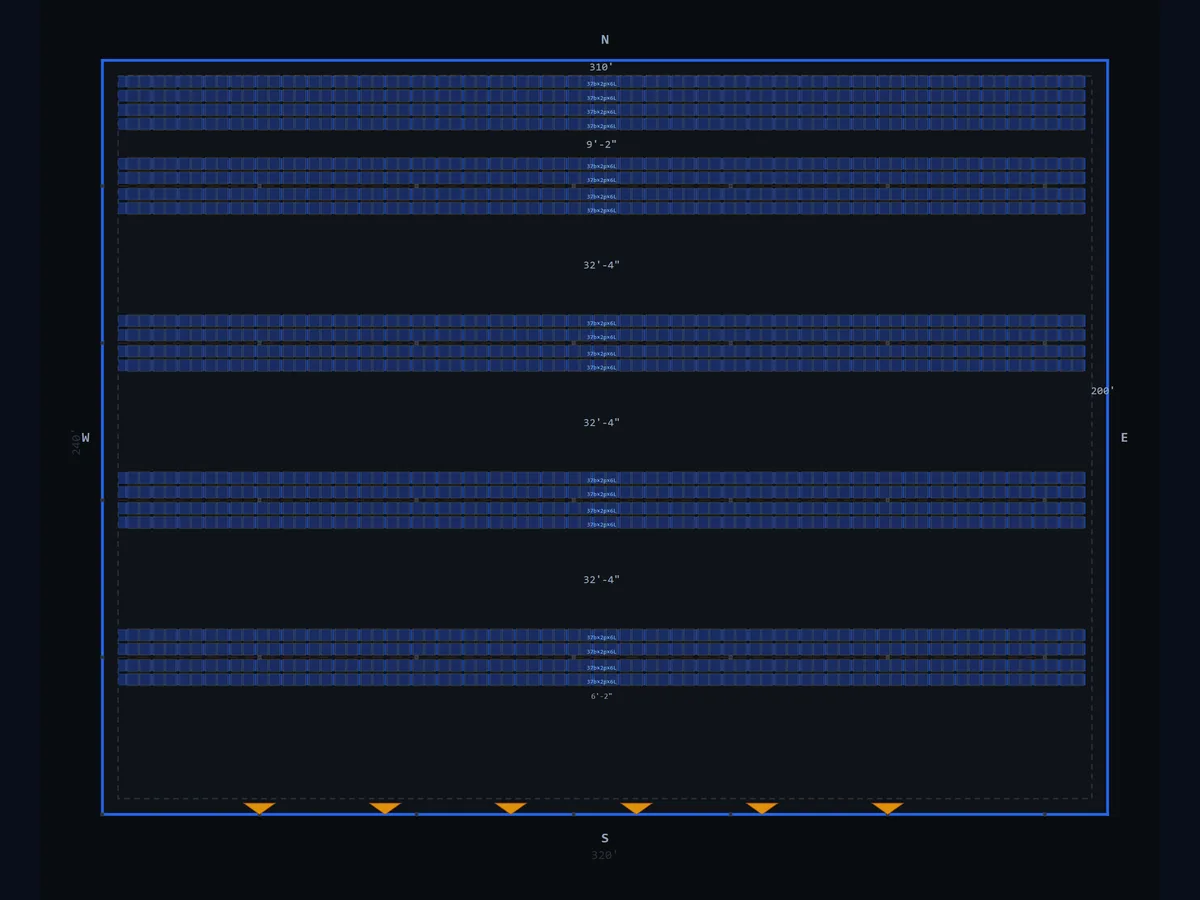
Cold Storage (Double-Deep)
Double-deep throughout, with 9 ft aisles for pantograph reach trucks. In a freezer every square foot costs money to keep cold, SKU counts are low and pallets move in full lots, so giving up direct access to the rear pallet is an easy trade.
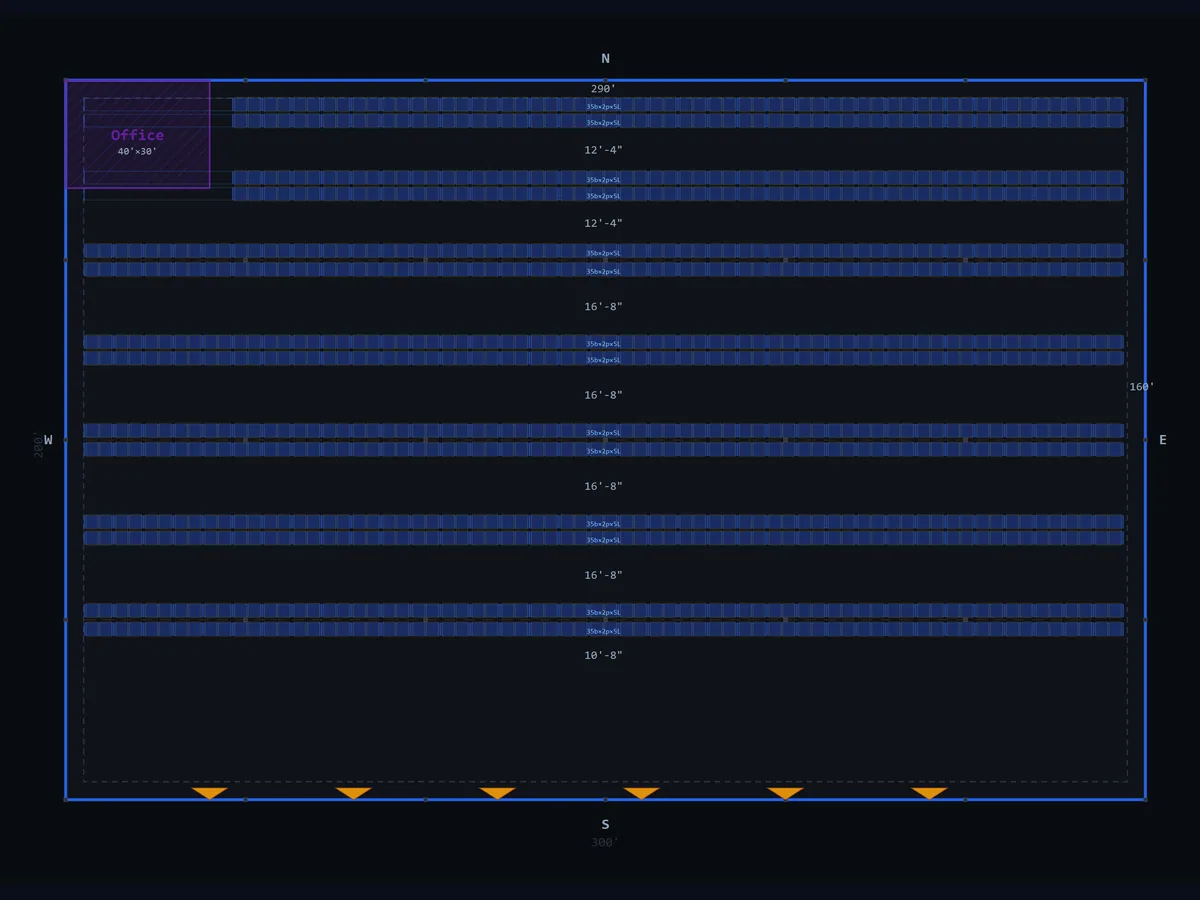
E-commerce Fulfillment
Back-to-back reserve at the rear, a single-row selective pick face at the front where every SKU gets its own slot, and speed bays along the dock wall. The 17.6 sq ft per position is the price of the pick line, and pick rate pays it back. Read the full worked example →
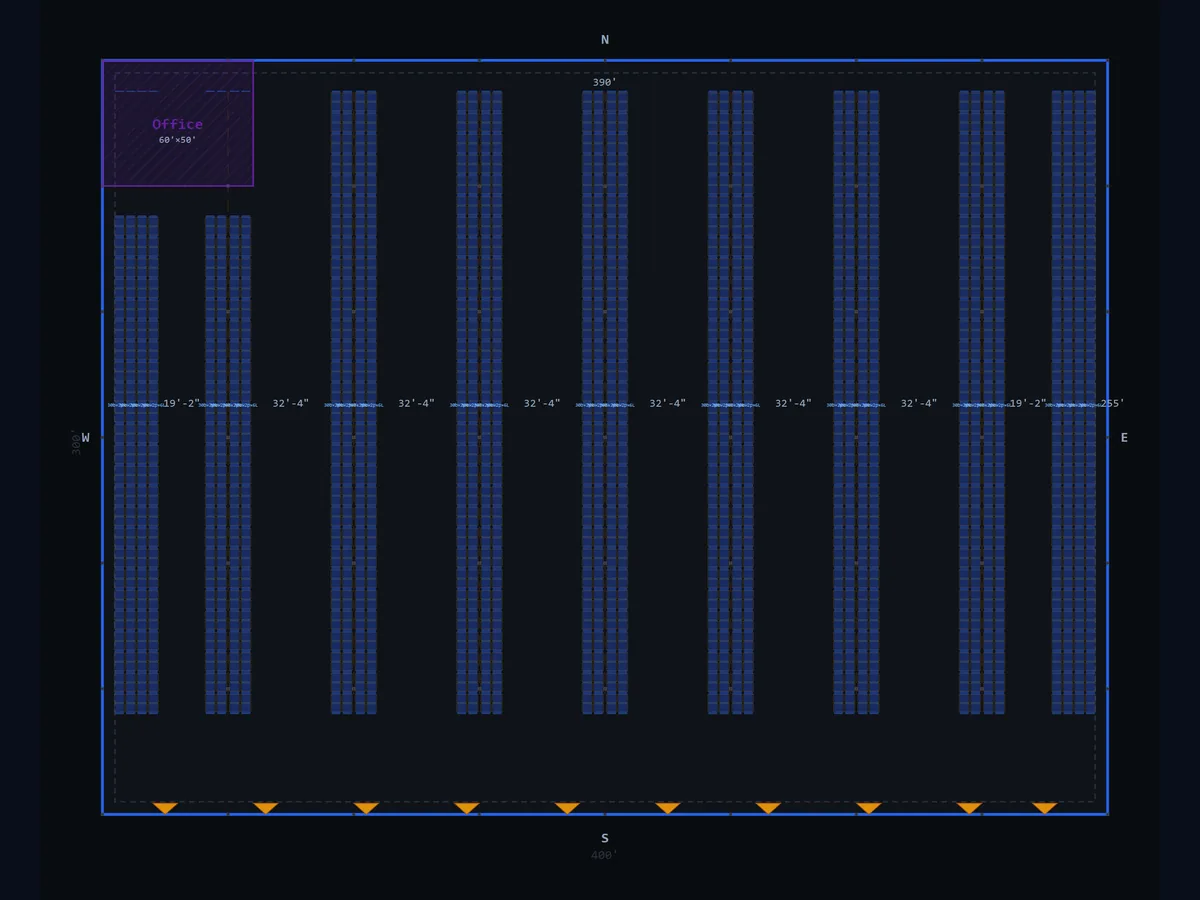
Food Distribution
Double-deep rows running perpendicular to a full dock wall, so a pallet goes from door to slot in one straight drive. Office at the opposite end. Date-coded stock rotates cleanly because each two-deep lane is loaded and emptied together.
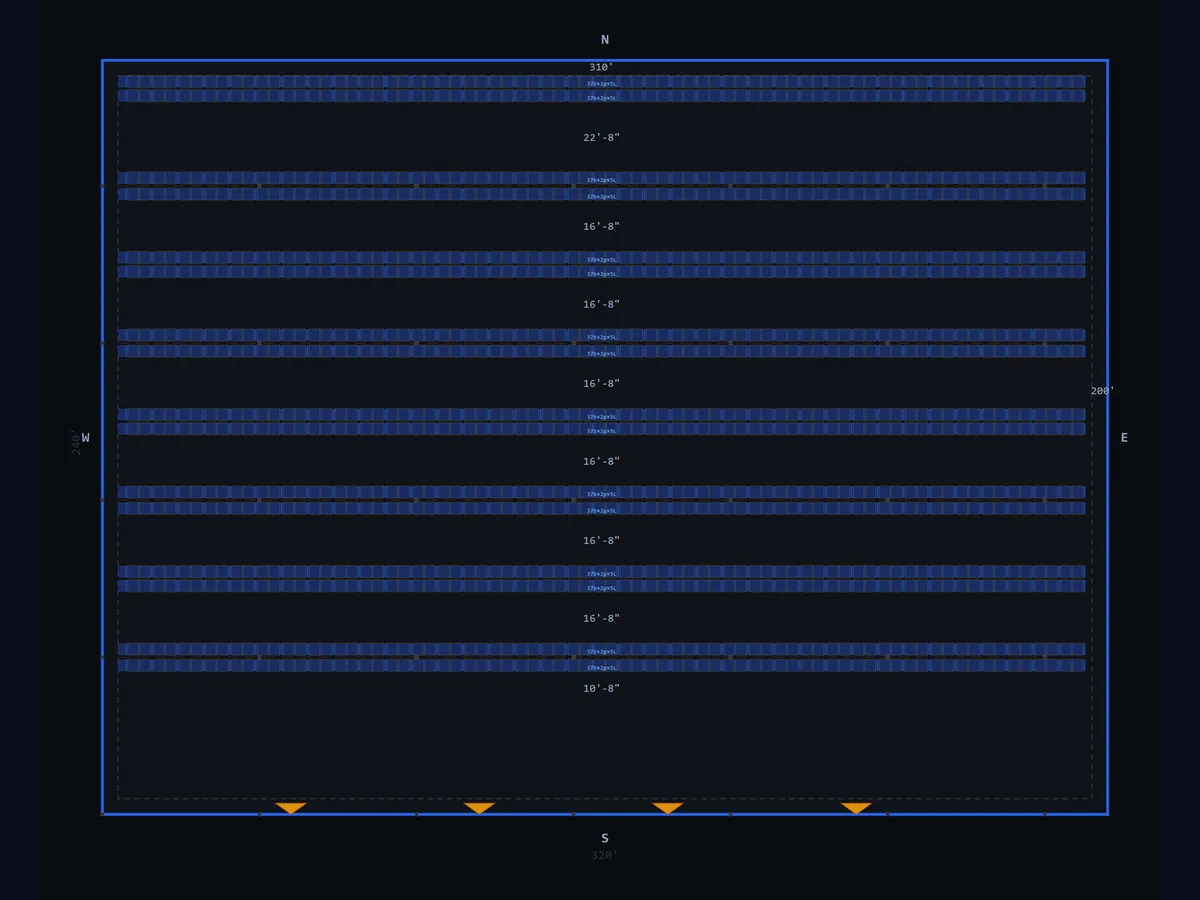
Heavy / Wide-Aisle
12–13 ft aisles for sit-down counterbalance trucks carrying oversize loads, back-to-back rows with the columns buried in the flue space. Lowest density on the page, on purpose: the trucks and the loads set the aisle, not the racking.
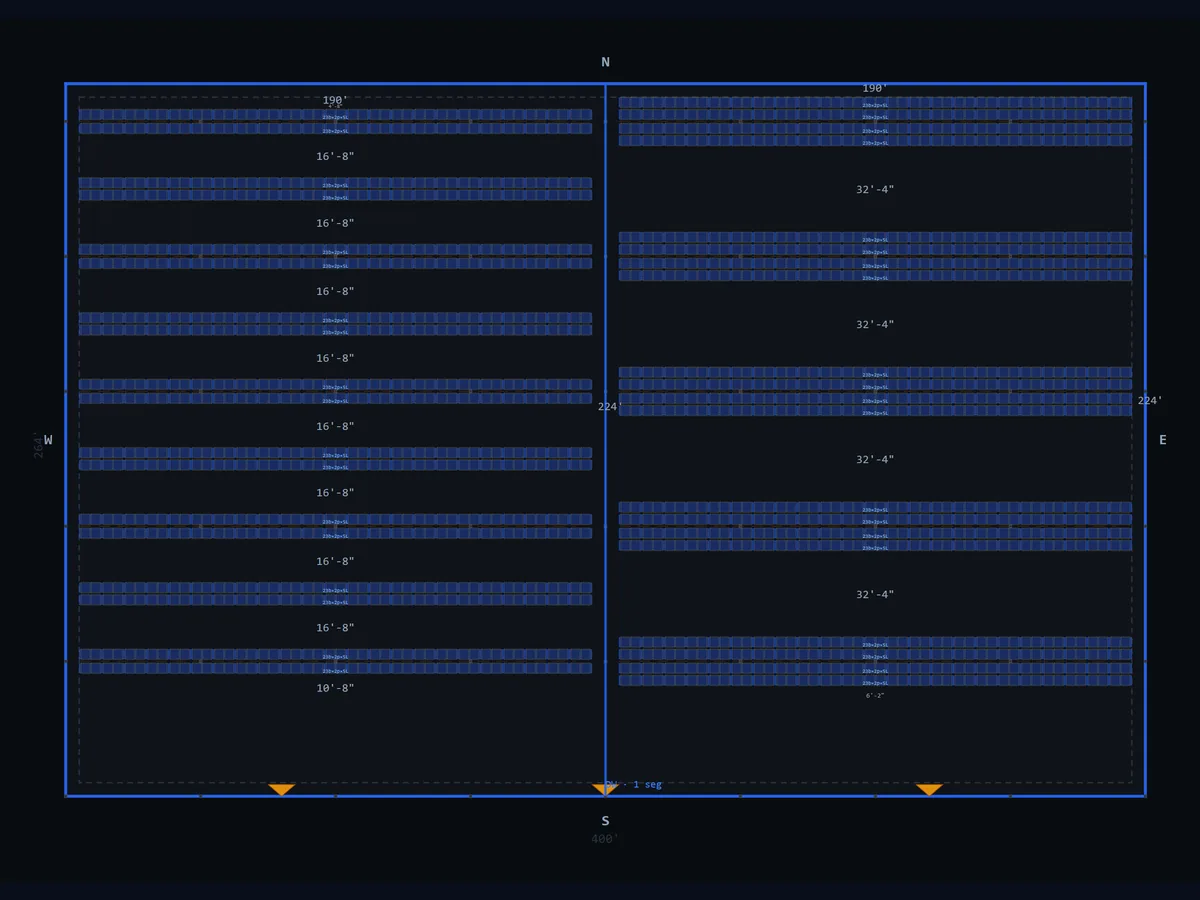
Multi-Tenant 3PL
A demising wall splits the building into two units: back-to-back selective for the tenant with many SKUs, double-deep for the one with few. Each side is its own zone with its own rack spec, which is what a shared facility needs from a layout tool.
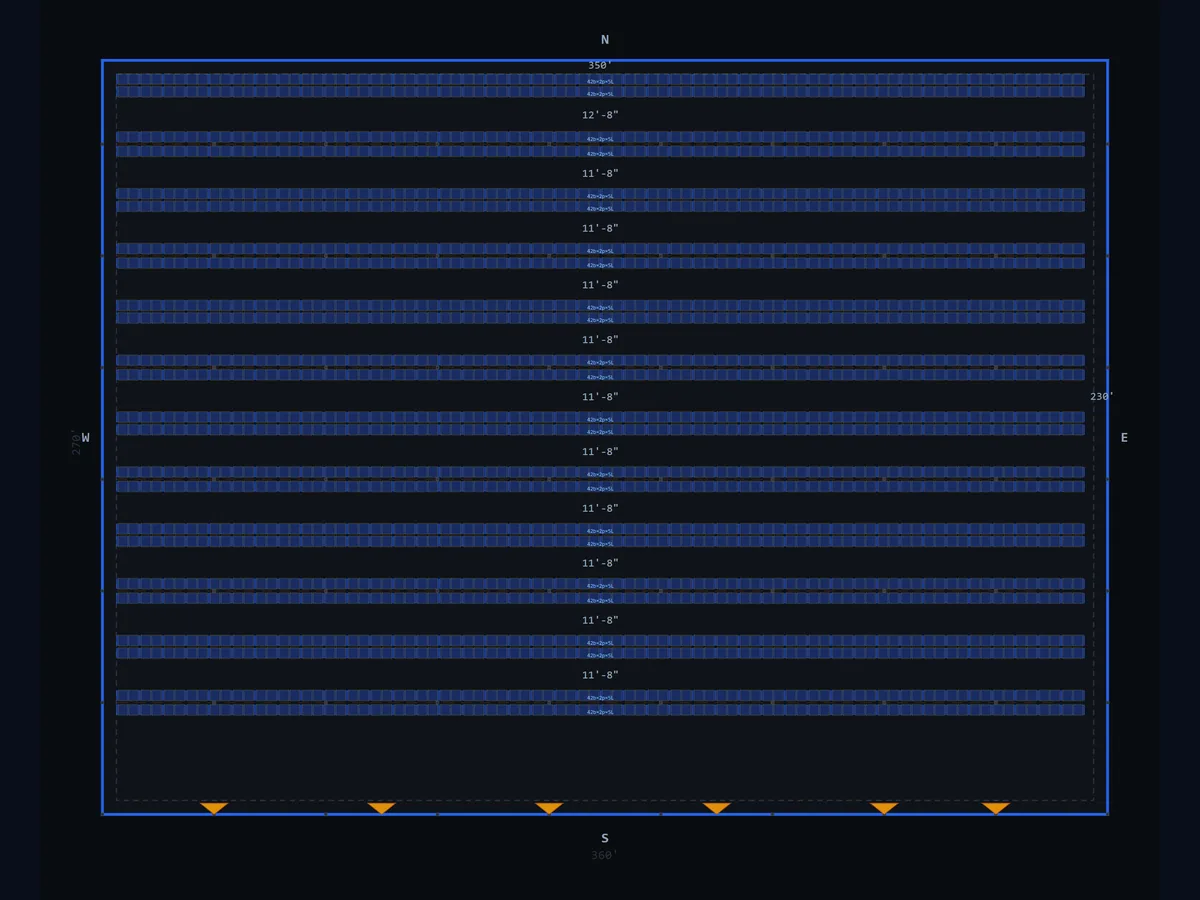
Retrofit with Column Burying
An older building on a 20 ft column grid. The rows are shifted so every column lands in the flue between a back-to-back pair instead of in an aisle, where it would cost a truck's turning room. The difference is several hundred positions on this floor.
The math behind these layouts
One number lets you compare any two warehouse rack layouts: square feet per pallet position, the building area divided by the positions it holds. Aisle width, rack depth, beam levels and the floor lost to docks, offices and dead bays all fold into it. Here is where the eight drawings above land:
| Layout | Building | Pallet positions | Sq ft / position | Rack configuration | Typical aisle |
|---|---|---|---|---|---|
| Small 3PL fulfillment | 25,000 sqft | ~1,800 | 13.9 | Back-to-back selective | 10 ft |
| Large distribution center | 175,000 sqft | ~14,500 | 12.1 | B2B reserve + selective pick zone | 10 ft |
| Cold storage | 80,000 sqft | ~6,200 | 12.9 | Double-deep | 9 ft (reach truck) |
| E-commerce fulfillment | 60,000 sqft | ~3,400 | 17.6 | B2B reserve + single-row pick | 10 ft |
| Food distribution | 120,000 sqft | ~9,800 | 12.2 | Double-deep, FIFO flow | 9 ft (reach truck) |
| Heavy / wide-aisle | 90,000 sqft | ~3,800 | 23.7 | B2B selective, oversize pallets | 12–13 ft (counterbalance) |
| Multi-tenant 3PL | 110,000 sqft | ~7,200 | 15.3 | B2B selective + double-deep zones | 10 ft / 9 ft |
| Retrofit, column burying | 100,000 sqft | ~6,800 | 14.7 | B2B selective on 20-ft column grid | 10 ft |
Two things stand out. Well-drawn selective layouts at four beam levels settle at 12–15 sq ft per position (1.1–1.4 m²), and double-deep only beats that by a wide margin when the building's shape or column grid is fighting a selective plan. And the two outliers are operational choices, not mistakes: the ecommerce floor spends 17.6 sq ft per position on a pick line that earns it back in orders per hour, and the wide-aisle floor spends 23.7 because its trucks and loads need the room. If your own draft lands well outside 12–15 without a reason like those, look for aisles wider than the truck needs, columns sitting in aisles, or rows running against the column grid.
How to pick the right layout for your project
Three facts about the operation decide the layout before the building does: how many SKUs there are and how fast each one moves, what the pallets measure (48 × 40 in GMA, 1,200 × 800 mm Euro, or something oversize), and what trucks will run the aisles.
SKU velocity
Fast movers want a selective face: every pallet reachable, no digging. Slow movers and full-pallet stock can go double-deep, because the time spent reaching past a front pallet is paid rarely. Most real floors have both, which is why the larger drawings above are zoned rather than uniform.
Density vs accessibility
Double-deep holds roughly 30 % more pallets per square foot than back-to-back selective, and every rear pallet is behind another one. That is the whole trade. A layout that fits the lease but not the picking pattern gets rebuilt within a year, usually at the tenant's expense.
Forklift class
The truck fixes the aisle. A sit-down counterbalance needs 11–14 ft, a reach truck 8–11 ft, a VNA turret truck 5–7 ft with guidance in the floor. On a 200 ft wide building, going from 12 ft aisles to 9 ft fits about one more back-to-back row — so if the truck is still an open question, the layout is too.
Warehouse rack layout FAQ
How much space do you need between pallet racks?
Between rack faces, whatever the forklift needs: 11–14 ft for a sit-down counterbalance, 8–11 ft for a reach truck, 5–7 ft for a very-narrow-aisle turret truck. Between the backs of a back-to-back pair, a 6–12 in flue set by the row spacers — the fire code wants it for sprinkler water to reach the lower levels, and it is where building columns get buried.
How many pallet positions fit in 10,000 square feet?
Around 700–850 with back-to-back selective racking at four beam levels and 10 ft aisles — 12–15 sq ft per position. Double-deep pushes that to 900–1,100 by giving up direct access to half the pallets. Docks, offices, staging and columns all come out of the number, which is why a count from a real layout beats the rule of thumb; the planning guide covers the full range.
What is the most common warehouse pallet rack layout?
Back-to-back selective rows on 96 in beams (two 48 × 40 in GMA pallets per level) and 42 in deep frames, with aisles sized to the trucks — in Europe, 2,700 mm beams carrying three 800 mm Euro pallets on 1,100 mm frames. It is the default because every pallet stays reachable and it accepts almost any SKU mix. Double-deep, drive-in and pick-line hybrids are departures from it made for a specific reason.
How do you lay out pallet racking in a warehouse?
Start from what cannot move: the walls, the column grid, the dock doors and the fire exits. Run the rack rows so the columns fall in the flue between back-to-back pairs, not in an aisle. Set the aisle width from the truck, keep a staging strip along the dock wall, then decide selective or double-deep zone by zone from how the stock moves. Then draw it two more ways and compare the position counts before anyone orders steel.
Every drawing on this page took minutes, not days. For any new floor, draw it three ways — all selective, all double-deep, and a mix zoned by velocity — and choose on the position counts and the aisle widths the trucks can actually use, not on which drawing looks tidiest.