The layout examples show warehouses from above: where the rows go, how the aisles run, what the floor holds. The elevation is the other drawing every rack job needs, and the one that decides whether the pallets actually fit — under the beam above, under the sprinklers, on the frame the supplier is quoting. The eight below were drawn in RackCity AI, which we build; each is one bay of a design, with the frame, beam and levels you'd specify to a supplier. Metric bays read in millimetres because the design was drawn in Metric mode.
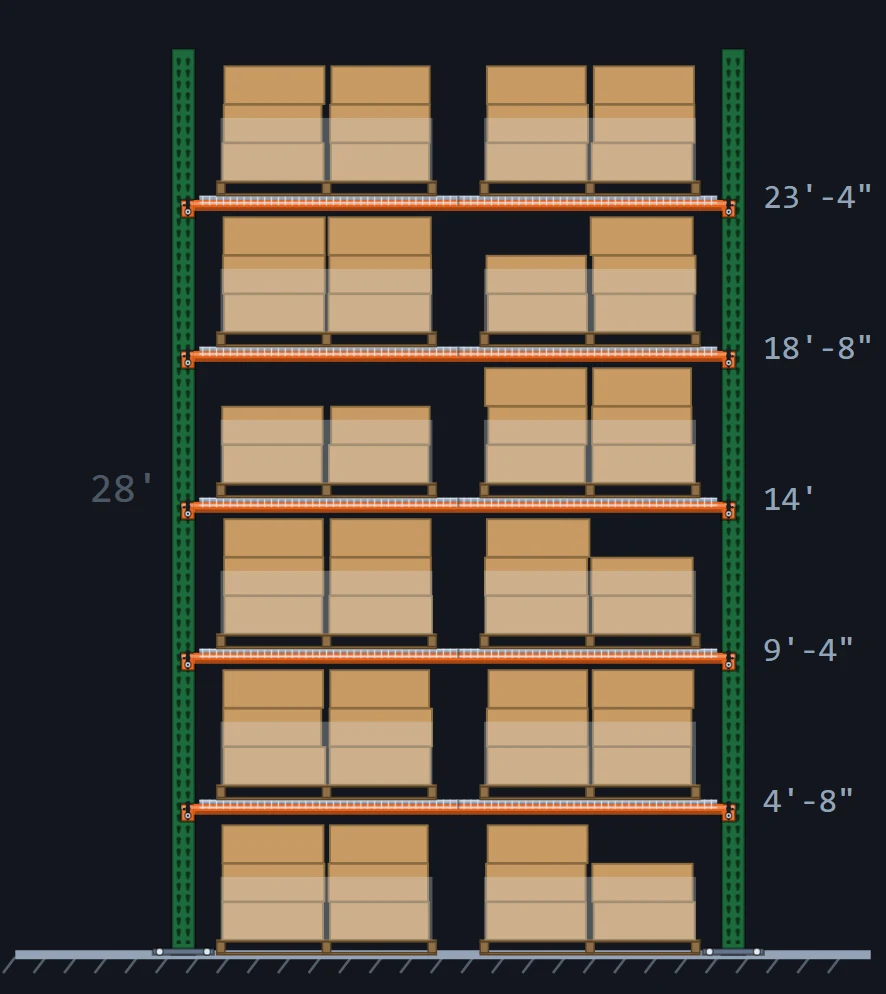
Selective, the standard bay
The bay most of North America is racked with: a 28 ft welded frame, 42 in deep, 8 ft beams carrying two 48 × 40 in pallets, five beam levels at 56 in pitch over a floor position, wire decks on every level. Twelve positions a bay; the elevation of the 3PL worked example.
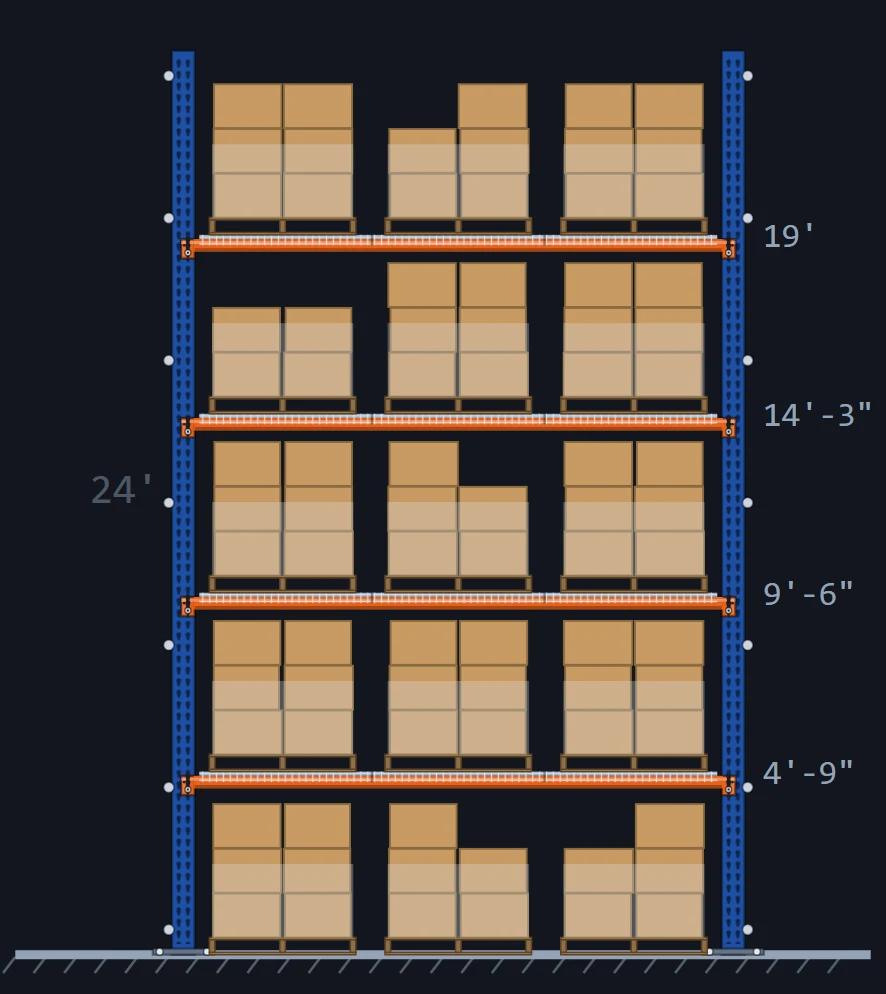
Three pallets a beam
A 12 ft beam holds three pallets, so the same frame count stores half again as much — at the price of a beam rated for three loads. The frame is bolted (drawn blue on this page; welded frames are green): shipped flat, assembled on site, common where freight is the constraint.
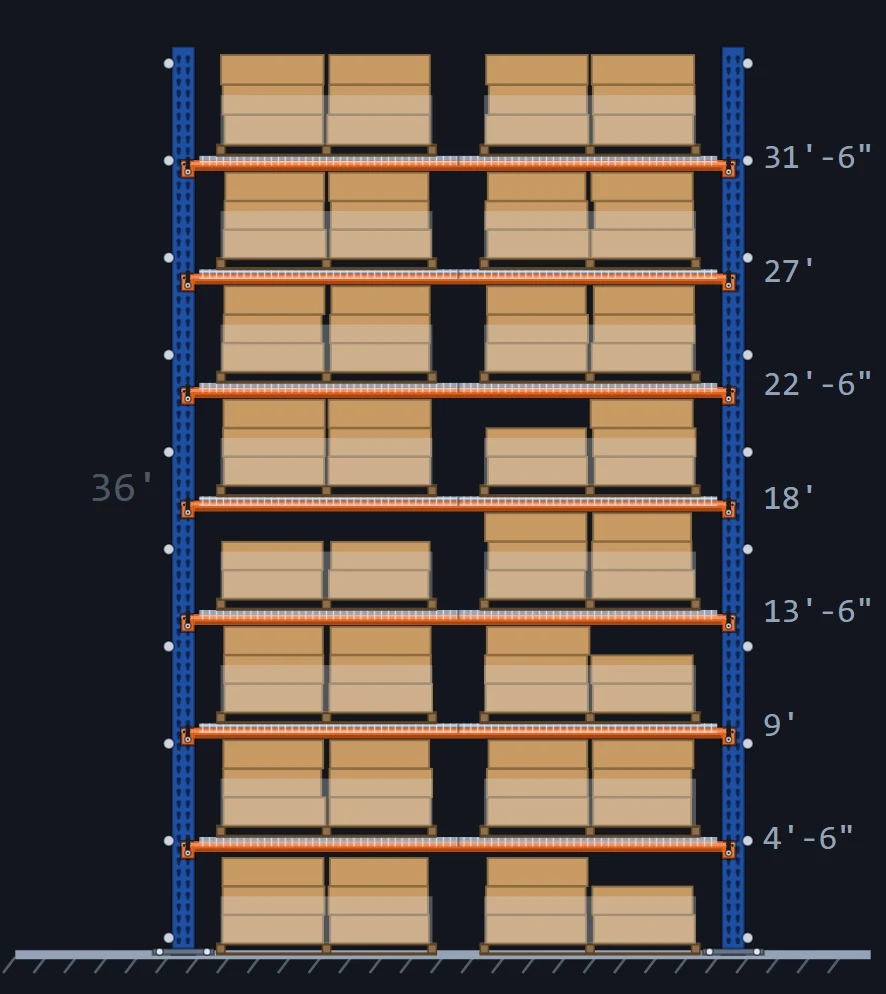
High bay
Seven beam levels under a 36 ft frame, the top beam at 31 ft 6 in. This is a reach-truck or turret-truck bay in a 40 ft clear building: the same footprint as the standard bay with a third more positions, and a frame with heavier posts and closer bracing to carry it.
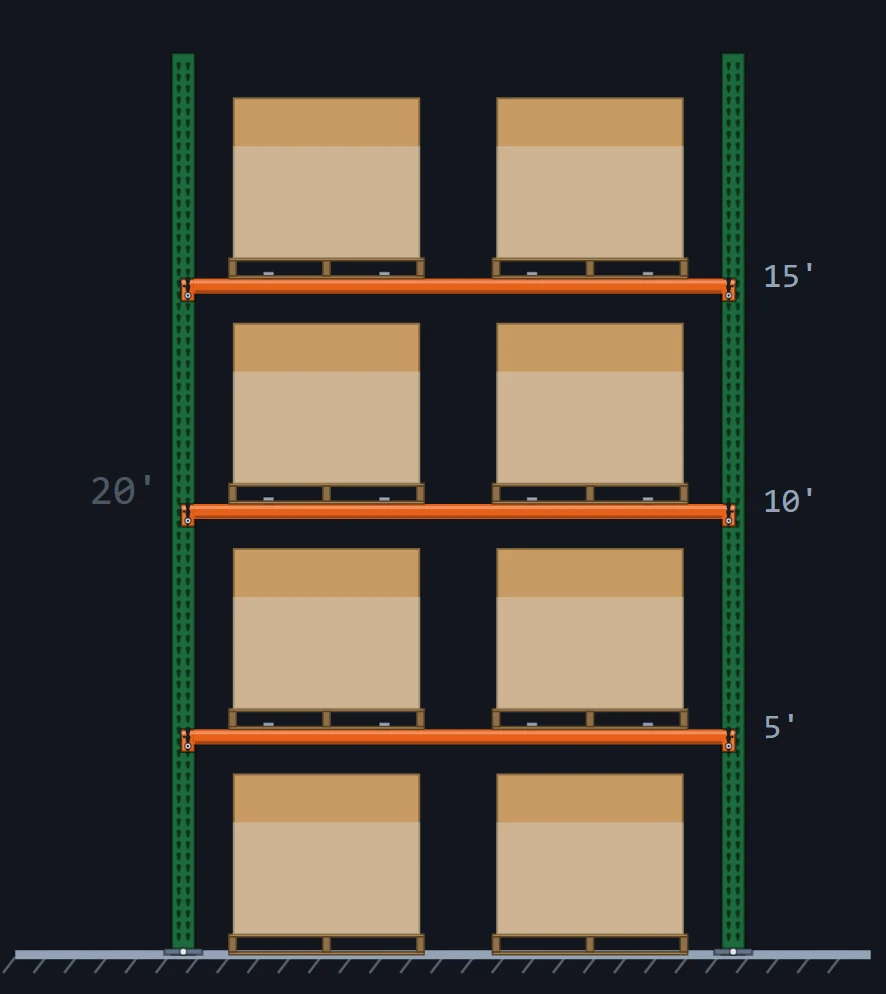
Cross-bar decking
A 20 ft frame for a counterbalance truck, 9 ft beams giving two pallets room to spare, and cross-bar supports under the pallets instead of wire decks — about half the cost per level, acceptable for sound, consistent pallets, and it changes the bill of materials, not the count.
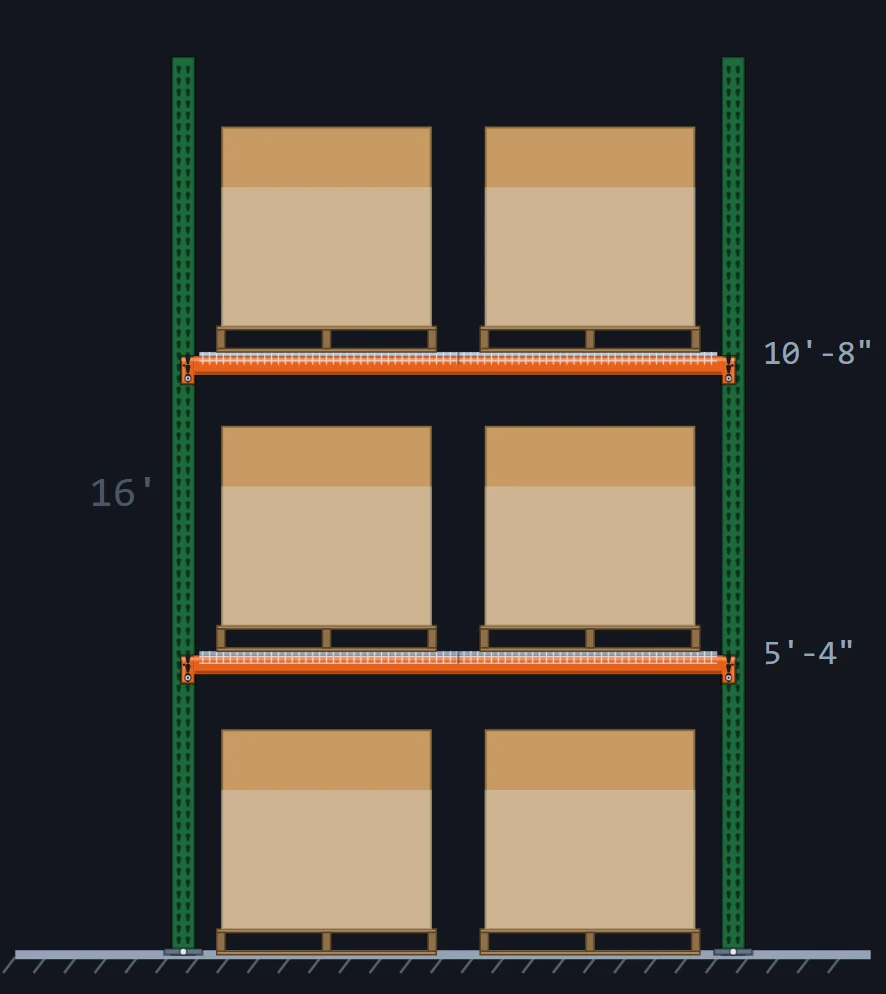
Low bay
The smallest bay worth installing: two beam levels over the floor under a 16 ft frame, for a low building, a mezzanine undercroft or a shop with a counterbalance truck. Six positions a bay, and the reason a 14 ft clear building is racked at all.
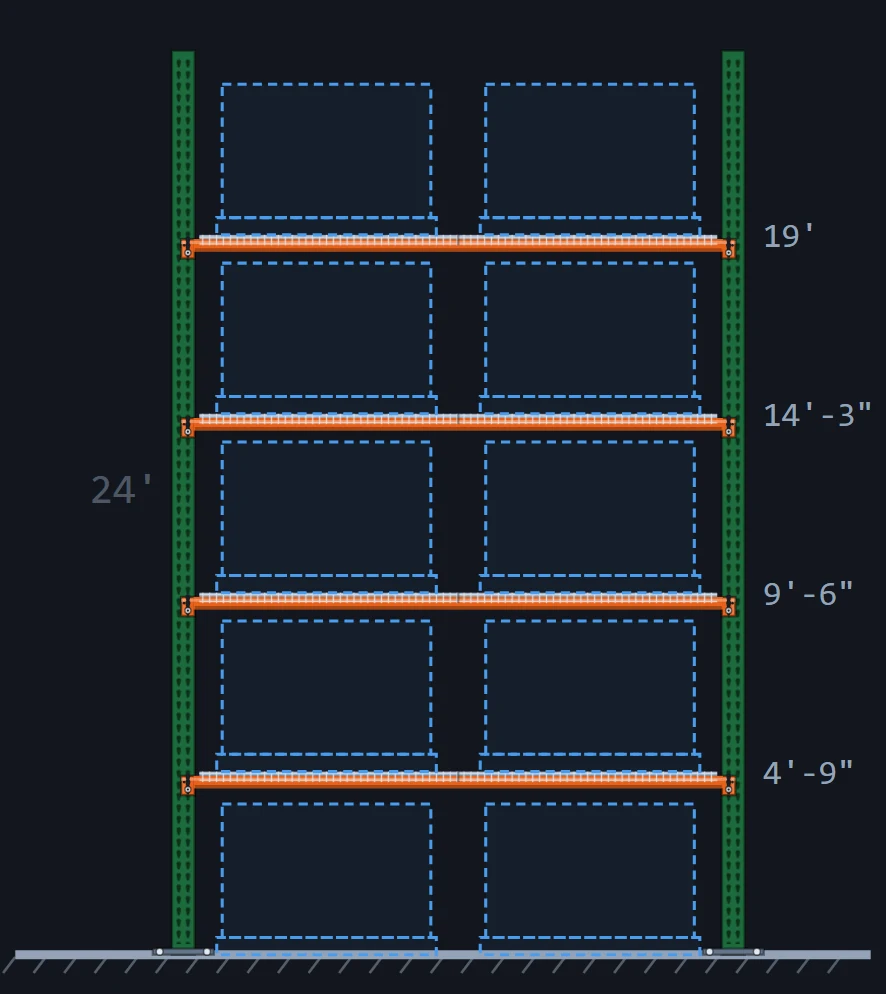
The clearance view
The same bay with the loads as outlines — the load envelope rather than the boxes. This is the view for checking the numbers: the gap between the top of each load and the beam above it, the top-of-load height against the clear height, the beam pitch. The drawings on this page show loads as outlines, cartons or solid blocks; the geometry underneath is identical.
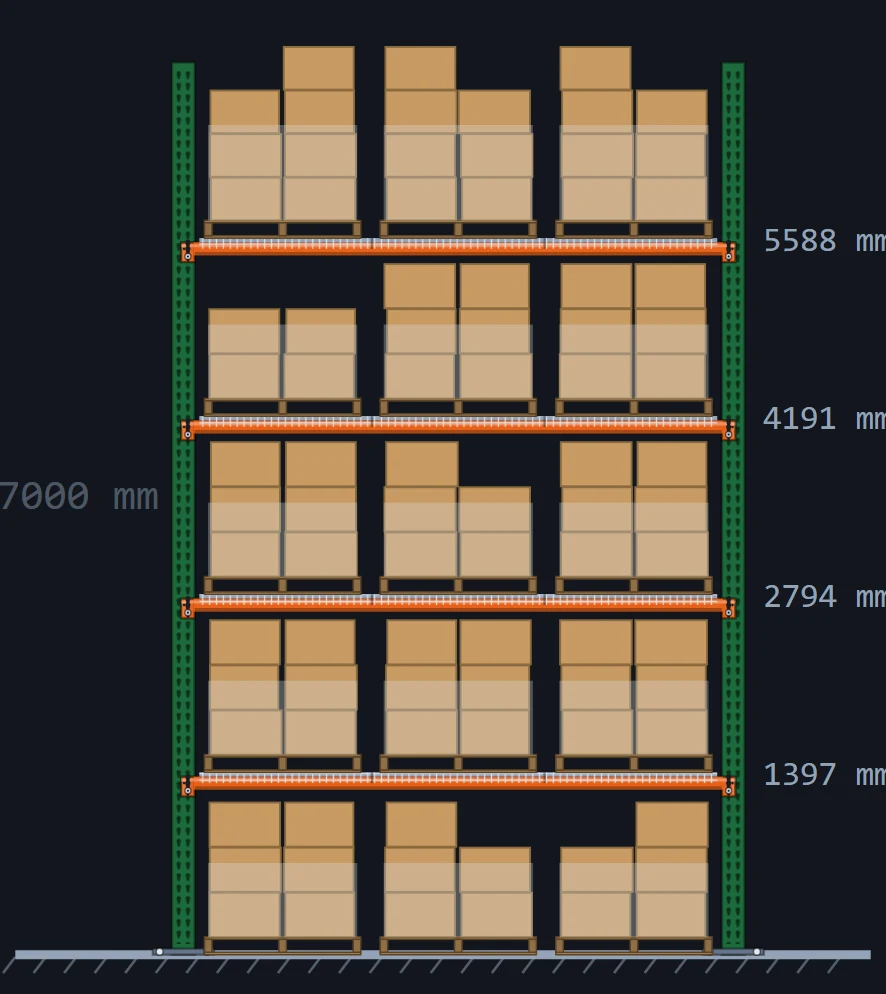
Euro pallets, in millimetres
Three 800 × 1,200 mm Euro pallets on a 2,700 mm beam with 100 mm between loads, an 1,100 mm deep frame 7,000 mm high, four beam levels of 1,500 mm loads. Drawn in Metric mode, so every dimension on the elevation is in millimetres. The metric layout guide has the catalog behind it.
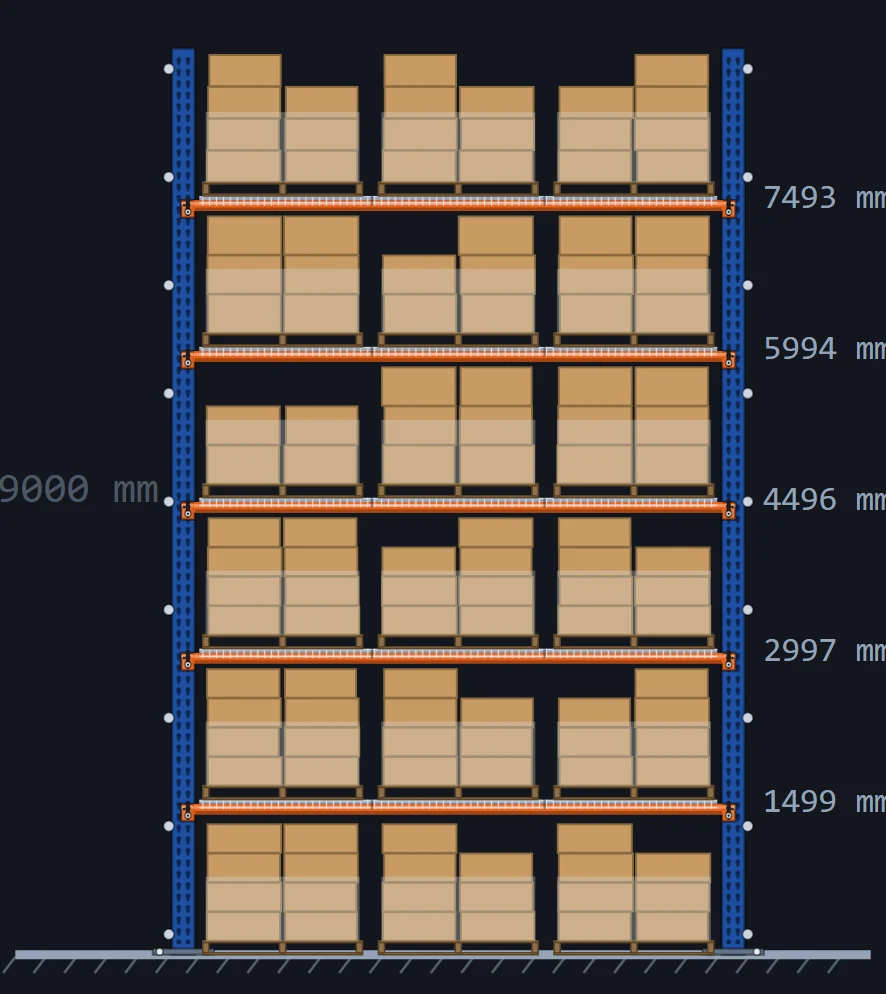
Industrial pallets, in millimetres
The UK and chemical-industry pallet: 1,000 × 1,200 mm, three to a 3,300 mm beam on a 1,200 mm deep bolted frame 9,000 mm high, five beam levels of 1,400 mm loads. Eighteen positions a bay, which is why a metric floor at three pallets a beam runs so much denser than a GMA floor at two.
How to read a rack elevation
Every elevation on this page carries the same five things, and so should any elevation a supplier hands you:
- The frame height, on the left, from the floor to the top of the upright. It is the number the supplier quotes and the one to check against the clear height.
- The beam heights, on the right, from the floor to the top of each beam. The gap between consecutive numbers is the beam pitch: the loaded pallet, the lift-off clearance and the beam's depth. On the standard bay it is 4 ft 8 in for 48 in loads.
- The loads, and how much air is above each. A load that touches the beam above it can't be lifted off; a top load that reaches the sprinkler deflectors fails inspection.
- The frame construction: welded (one piece, green here) or bolted (assembled on site, blue), with the bracing pattern down the post. A bolted frame is also what you're looking at when the post shows bolt heads at each brace.
- The decking and the feet: wire decks or cross-bars on each level, and the footplates and anchors at the floor, which the engineer sizes from the frame height and the seismic zone.
Two things an elevation does not show: the aisle (that is the floor plan's job) and the capacity. The beam and frame capacities come from the manufacturer's tables and the engineer's calculation, and they go on the load sign at the end of the row, not on the drawing.
What an elevation is used for
- The supplier's quote — frame height and depth, beam length and level count are the elevation; the count of them is the bill of materials.
- The permit — the engineer's stamped set is an elevation with capacities and anchor details added. Most US jurisdictions want one for racking over 8 ft.
- The sprinkler designer — top-of-load height and the flue spaces set the sprinkler scheme; they read them off the elevation.
- The installer — the crew hangs beams to the heights on the drawing. An elevation with the wrong pitch is a rack hung twice.
Getting an elevation from a layout
In RackCity AI the elevation is not a separate drawing you make; it is the bay you clicked. Select any bay on the floor plan and the panel shows its elevation — frames, beams, decks, loads, heights — and changing the levels, the frame height or the beam in the panel redraws it. The Layout PDF export carries one elevation page per rack type in the design beside the floor plan, and the bill of materials counts the same frames and beams the drawing shows. A layout drawn in metres draws its elevations in millimetres.
Rack elevation FAQ
What is a pallet rack elevation drawing?
The rack seen from the aisle: the two upright frames of a bay, every beam level with its height off the floor, and the pallets on each level. It is the drawing that fixes the beam spacing, shows whether the loads clear the beams and the roof, and gives the engineer and the installer the heights they work to. The floor plan shows where the rows go; the elevation shows what each row is.
What does a rack elevation need to show?
Frame height and depth, the height of each beam level from the floor, the beam length and section, the loaded pallet height on each level, the clearance above each load, the top-of-load height against the clear height, the decking, and the footplates and anchors. A permit set adds the frame capacity, beam capacity and anchor spec from the engineer.
How much space is needed between beam levels?
The loaded pallet height plus lift-off clearance — 4 to 6 in (100–150 mm) for a forklift to raise the pallet off the beam — plus the beam's own depth. A 48 in load on a 4 in beam takes about 56 in per level, which is why a 28 ft frame carries five beam levels of 48 in loads over a floor position and a 36 ft frame carries seven.
Can I get an elevation drawing from a warehouse layout?
Yes. In RackCity AI every rack type in a layout gets an elevation: on screen when you click a bay, and as a page in the Layout PDF export beside the floor plan. Change the beam levels or the frame height and the elevation redraws; the bill of materials counts the same frames and beams the drawing shows.
How is a pallet rack elevation different from a server rack elevation?
Same word, different rack. A pallet rack elevation is a structure drawn in feet and inches or millimetres — frame height, beam heights off the floor, the loads and the air above them — and it is read by the engineer, the installer and the sprinkler designer. A server rack elevation is a 19 in cabinet drawn in rack units (1U = 1.75 in, 44.45 mm), showing which device sits in which slot with its ports and power, and it is read by the IT team. RackCity AI draws the first kind. For the second, Obelinf documents server and data-center racks the way RackCity AI lays out warehouse racks.