In this release
A layout is easier to sell when the customer can see it standing, and easier to trust when every gap on it is a number. v1.11.0 does both. The whole warehouse opens in 3D, the plan dimensions itself, with a Measure tool and a Dimension tool for the figures it does not, and pallet flow is the eighth rack system you can lay out.
The Whole Warehouse in 3D
Press 3D at the top of the canvas and the design you are looking at stands up: the building with its walls, docks and doors, its columns and every room, mezzanine and cage you drew, and every rack row the way the layout engine placed it, bay by bay, with the frames, beams and loads you set. Drag to orbit, scroll to zoom, right-drag or middle-drag to pan, or use the keyboard: W A S D or the arrows pan, Q and E turn, R and F zoom.
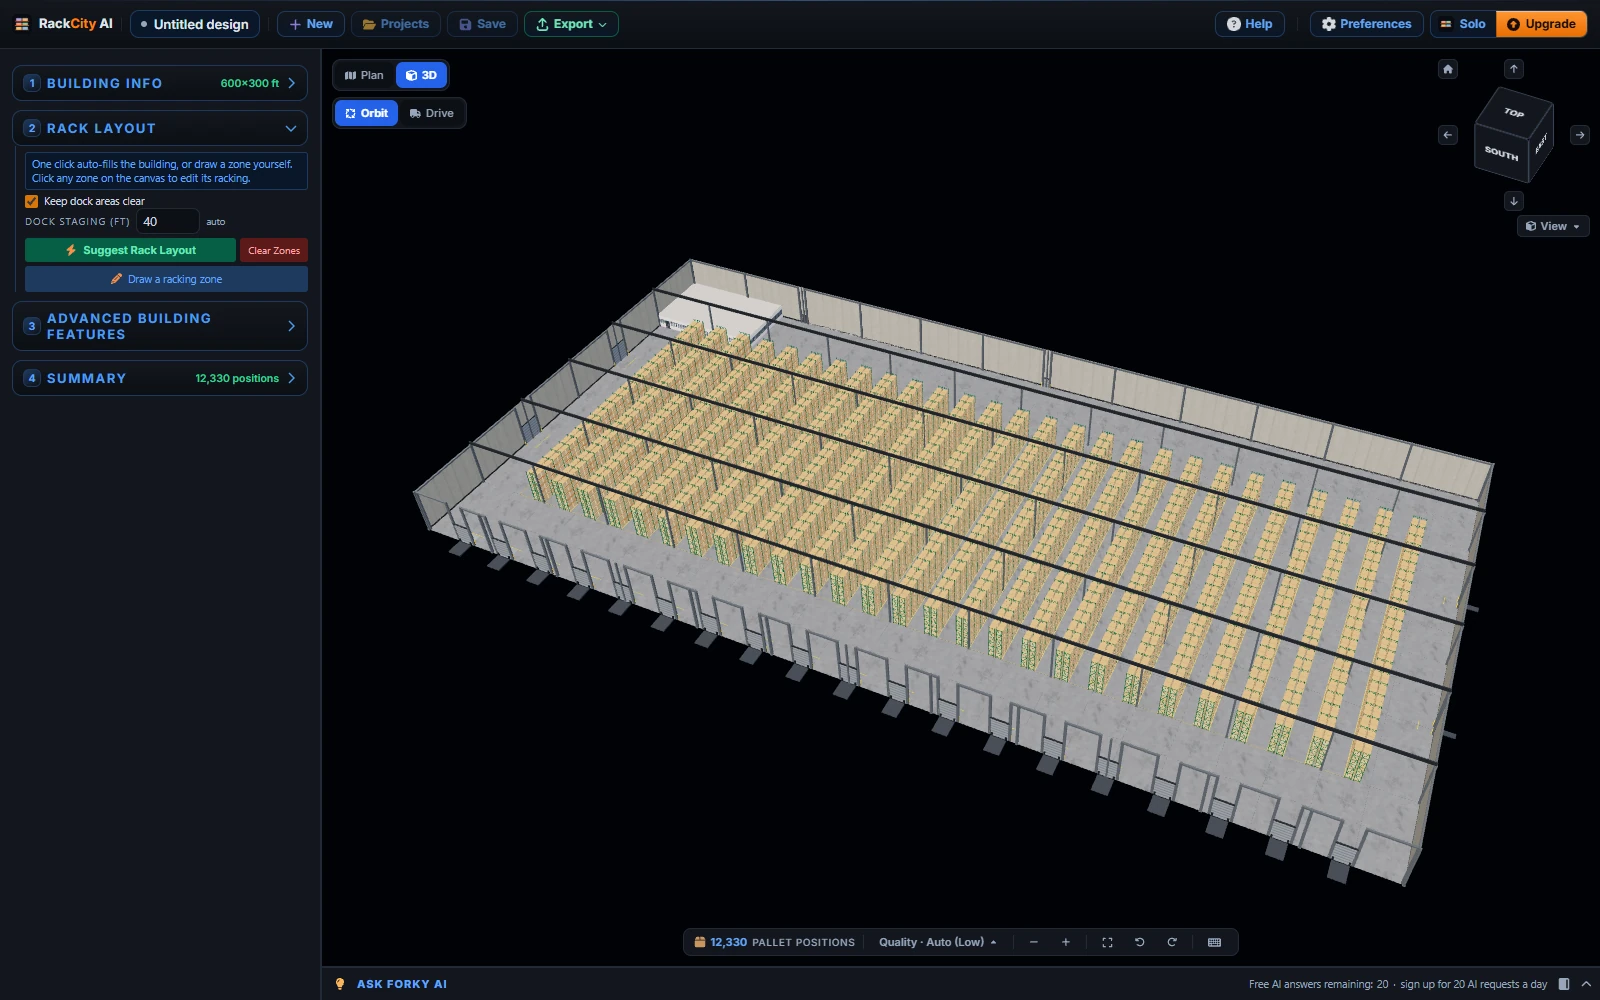
- A ViewCube sits top right, as in a CAD program: click Top, North, South, East or West to look from that side, Home for the fit from the default angle, the arrows to turn 90° or tilt a step. The View menu switches between perspective and orthographic.
- Drive the aisles as Forky AI. Switch Orbit to Drive and Forky AI takes his truck onto the floor, steered with W A S D or the arrows, stopped by racks, columns, rooms and walls, under a cross tunnel or a mezzanine deck, and through a door you placed on a room.
- Click a bay or a zone and it is selected, with its elevation and spec in the sidebar, the same as a click on the plan. The view is a view: you edit in the plan, the sidebar or through Forky AI, and the 3D follows.
- Quality adapts. Auto picks a level for the design and the computer, steps down when the frame rate sags and back up when there is room, and remembers where it settled; High, Medium and Low hold a level.
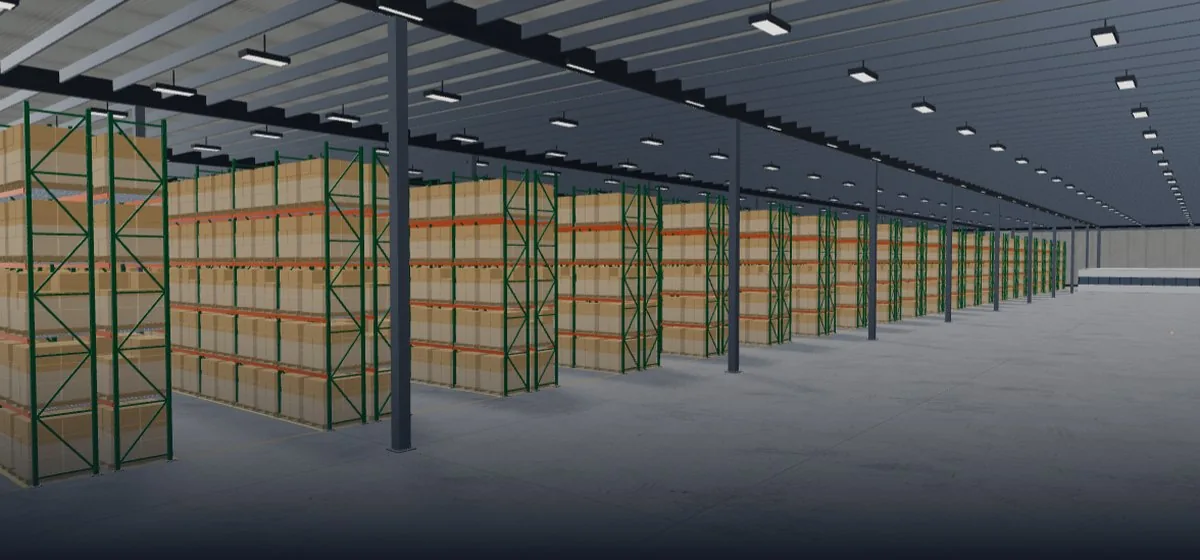
Every paid plan has it with no limit: Solo, Warehouse Pro and Enterprise. A free account and a visitor get a 30-second preview a day, counted from the moment the warehouse appears and paused while the tab is hidden. The 3D warehouse layout guide walks through every control, and the pricing page has the plans.
Dimensions, Measure and Dimension
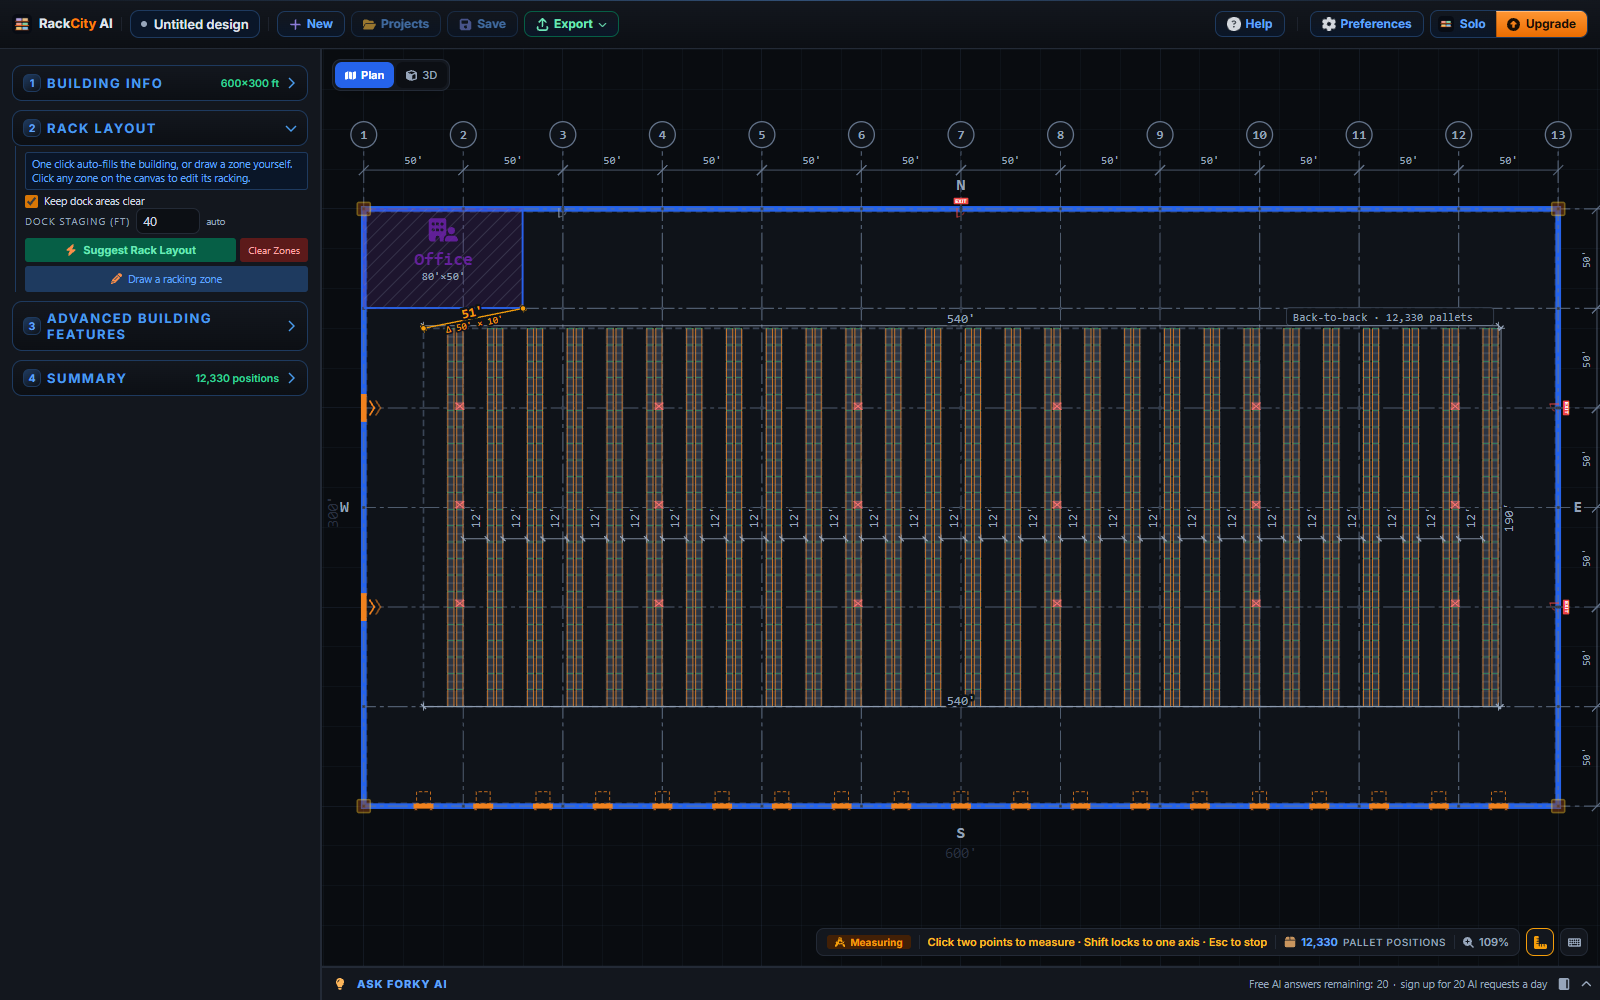
The plan now carries its figures the way a dealer's drawing does. A ruler button on the canvas opens the Dimensions menu, with a switch for each kind: aisle widths along the aisles, the clear aisle between the loads (the frame-to-frame width and, under it, what the pallet overhang leaves), zone sizes, clearances from every zone side to the wall, the room or the zone it faces, the row-and-aisle chain, bays × beam length and the building. The elevation has its own: beam heights, level spacing and load heights. Your choices are kept in the browser, and the figures sit on top of the racking, so a row never covers an aisle width on the canvas or the Layout PDF.
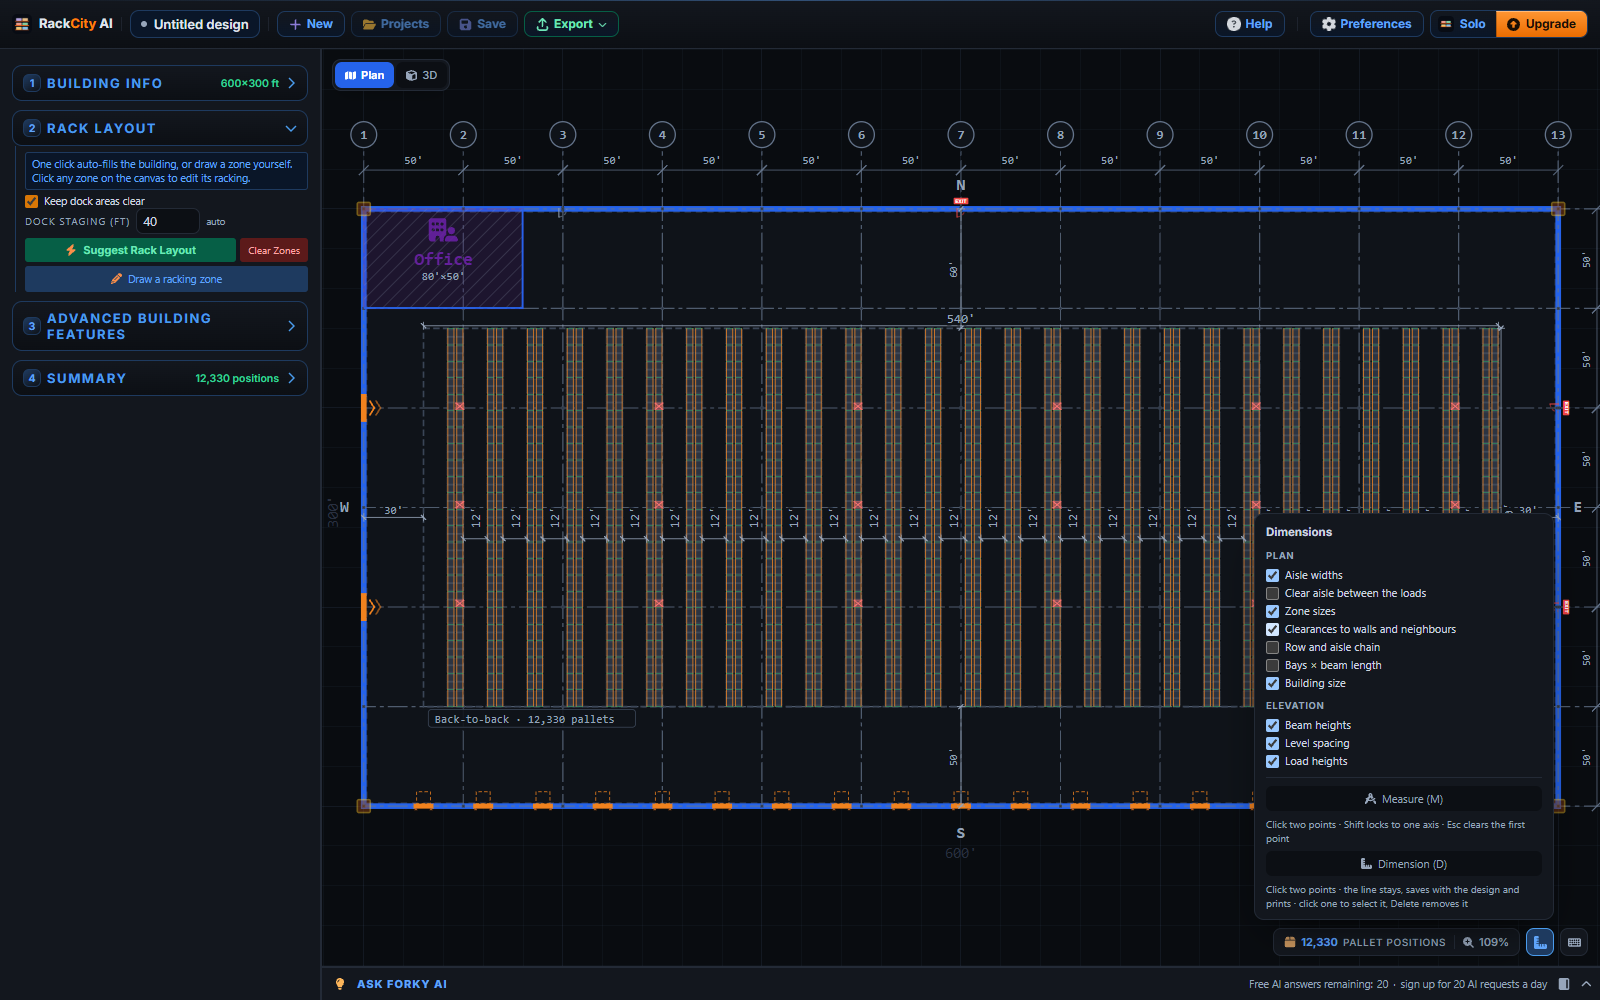
For the figures the plan does not draw there are two tools. Measure (M) takes two clicks and the line wears its length, with its run and rise when it is off-axis; it snaps to walls, columns, zone edges, rack faces and room edges, Shift locks an axis, and the measurements stay on the canvas until you clear them. Dimension (D) places a dimension with the same two clicks, and that line is part of the design: it saves with the project, prints on the Layout PDF's plan (every paid plan), goes out on the DWG and DXF's DIMENSIONS layer (Warehouse Pro and Enterprise), survives a Forky AI edit and is one undo step. Click one to select it; Delete removes it.
The bay elevation is drafted the same way: extension lines out from the post, three chains up the side for the frame, each beam level and each load height, and the column width and beam length on one string under the floor, on the canvas and on the Layout PDF's elevation cards. The pallet rack dimensions guide has the standard sizes behind those figures, and the elevation drawing examples show the sheets they print on. If you work in CAD, the dimensioned DXF is compared with a hand-drawn one in AutoCAD vs RackCity AI.
Pallet Flow
Pallet flow is the eighth rack system, on every plan. Wheel or roller rails run on a decline from a load aisle to a pick aisle: the pallets roll, touching, against a ramp stop, one SKU per lane, first in, first out. A zone packs as aisle, block, aisle, with the pick and load aisles alternating so that facing blocks share them. A bay is one or two lanes wide, sized from the pallet, and 2 to 20 pallets deep; the spec adds the pick aisle (start or end), the rail type, rails per lane and speed controllers for the deeper lanes.
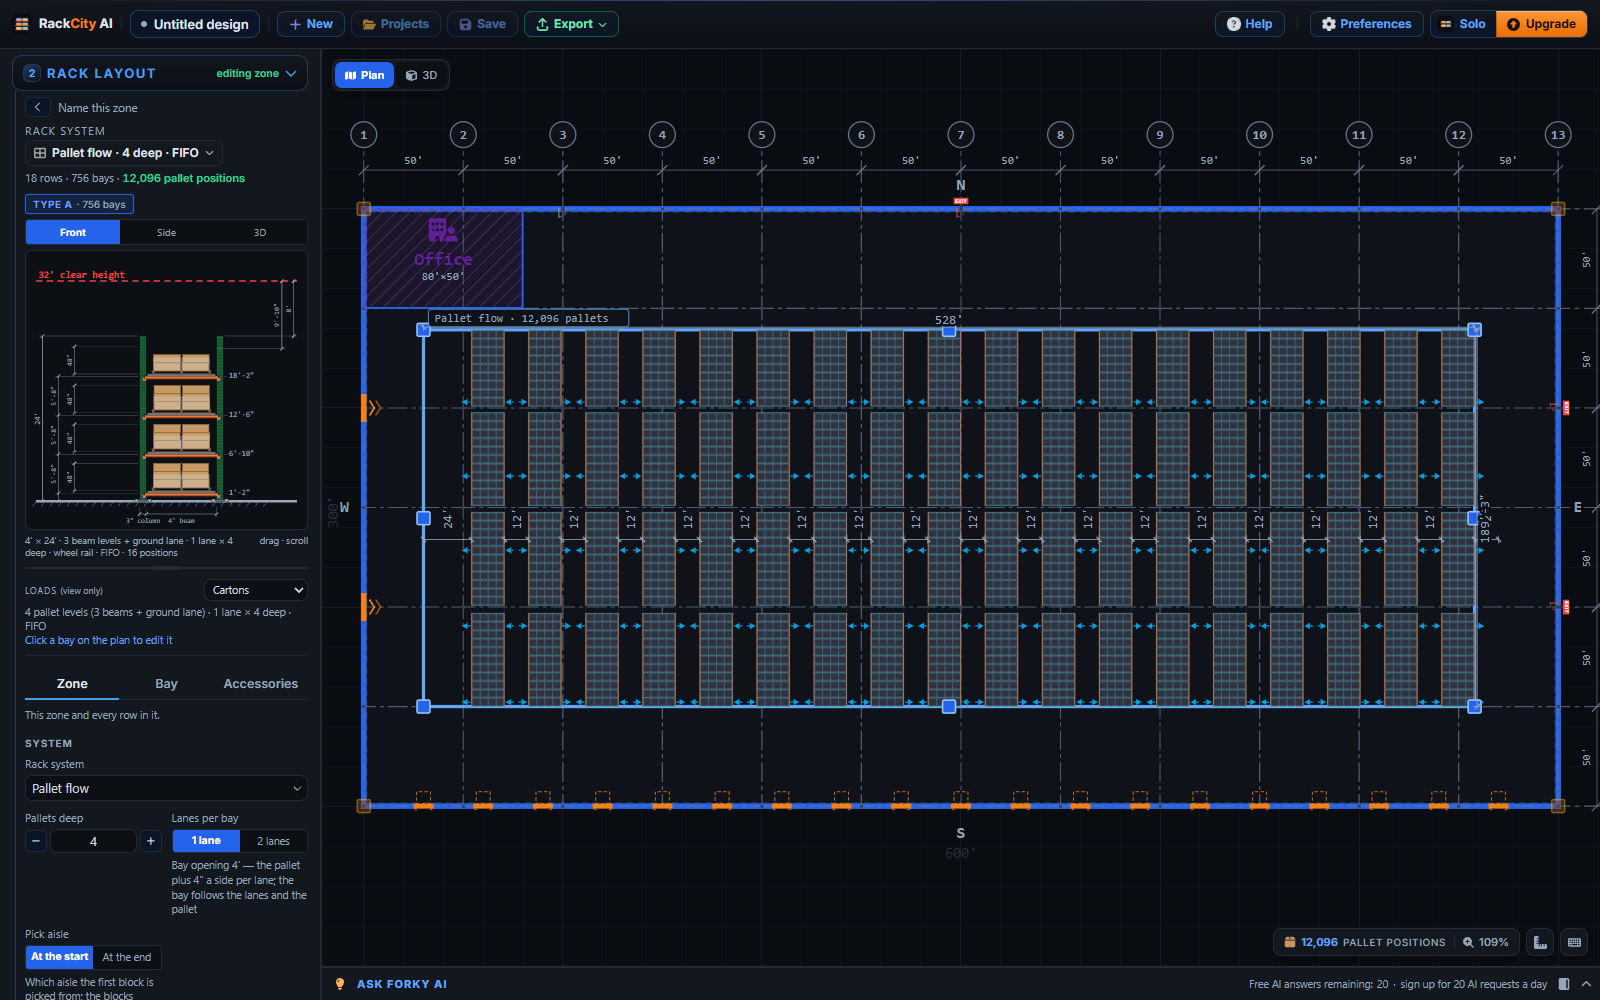
It has what every system has: the plan with its flow arrows, the front and side elevations, the 3D bay and the warehouse in 3D, the drawing sheet and the Material List, which counts the flow rail, ramp stops, speed controllers, entry guides and centralisers with planning values for you to replace with your supplier's quote. Forky AI builds it when you ask ("pallet flow, 6 deep, two lanes a bay"), and Bury columns works as on the other lane systems. Where it fits beside the other systems is in pallet rack types compared.
Smaller Improvements Worth Knowing About
- Bury columns, three ways. On single-row, back-to-back and double-deep zones the row is Off, In a bay (the column stands inside a rack row, taking one position a level) or In the flue (centred in a widened flue between two frames). Drive-in and the pallet shuttle choose Off, Cut the lanes or In the flue; push-back buries its columns in the flue; and paired drive-in and shuttle blocks now stand apart by the zone's flue, tied with row spacers, so the plan, the 3D and the Material List show two sections, not one.
- Push-back to 6 deep. On carts or rollers, a push-back lane now runs 2 to 6 pallets deep.
- The 3D bay view on Free. The close-up of one bay type beside its elevation, a paid-plan view until now, gets the same 30-second preview a day as the warehouse view.
- Keyboard shortcuts for the view you are in. The ⌨ button lists the plan's keys, or the orbit's or Drive's, opens on hover and pins on a click.
- Your daily AI allowance resets 24 hours after your first request, not at midnight UTC, and the app counts down to that moment.
- The 3D view's controls are one pill at the bottom: positions, quality, Fit and the turn buttons, or Stop driving.
Update, November 2026: the next release shipped — v1.12.0 draws the aisles on the Layout PDF, shares a zone's leftover floor between its aisles, and puts the website in nine more languages.
Frequently Asked Questions
Which plans have the 3D warehouse view?
Every paid plan, Solo, Warehouse Pro and Enterprise, with no limit. A free account and a visitor get a 30-second preview a day: the clock starts when the warehouse appears, pauses while the tab is hidden, and the next preview opens 24 hours after the first second was spent. The view is a view on every plan; you edit in the plan and the sidebar.
Do the dimensions I place print and export?
Yes. A line placed with the Dimension tool is part of the design: it saves with the project, prints on the Layout PDF's plan (every paid plan) and goes out on the DWG and DXF's DIMENSIONS layer (Warehouse Pro and Enterprise), and it survives a Forky AI edit. A Measure line is a quick check that stays on the canvas until you clear it and is never saved.
Does a saved project change?
No. Your saved projects open as they were, with the same rows, aisles and counts. The 3D view, the Dimensions menu and pallet flow are there when you choose to use them, and the Bury columns choices a project already made are kept.
Are pallet flow's rails and controllers real quotes?
No. The flow rail, ramp stops, speed controllers, entry guides and centralisers on the Material List carry planning values, marked as such and left alone by Fill prices. Replace them with your supplier's quote before the Material List goes out.