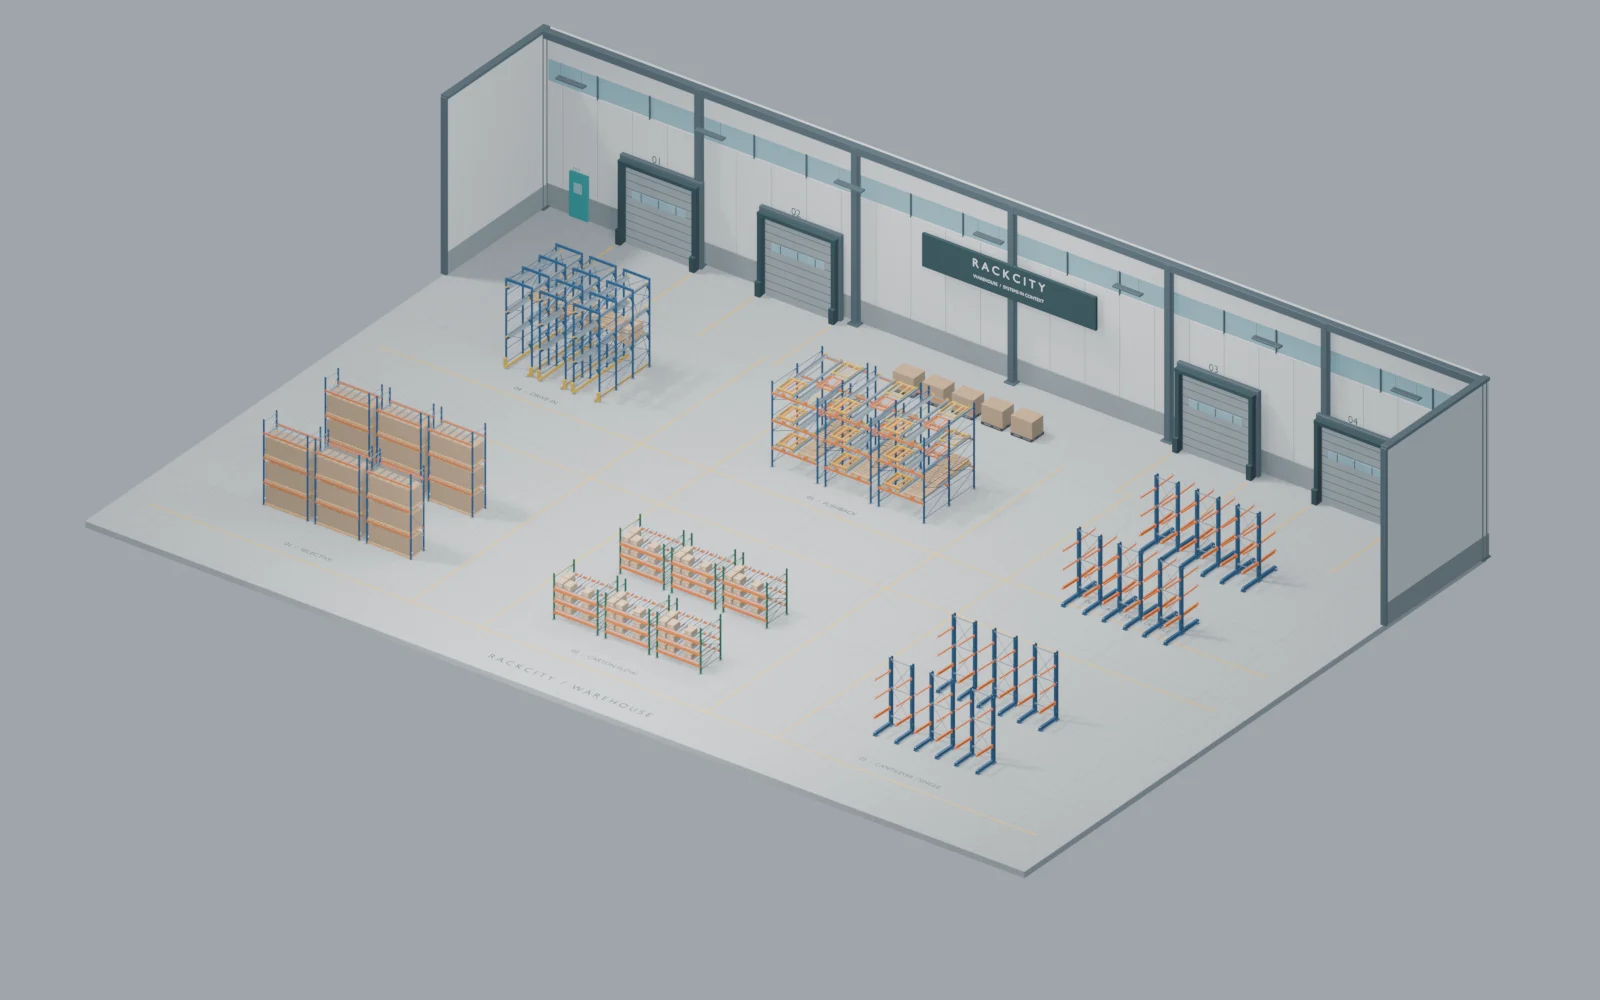
01
Selective pallet rack
Flexible access
Forklifts place pallets onto beams or decking from the aisle. Each position is individually accessible. FIFO is possible through stock management; the rack does not enforce it.
Design a 120 ft by 80 ft warehouse, 20 ft clear. Fill it with back-to-back selective pallet racking: 8 ft beams, 42 in deep frames, 3 beam levels, 12 ft aisles running east-west. Two dock doors on the south wall.
02
Carton flow rack
FIFO
Cartons enter the higher rear end of an inclined wheel track and advance toward the picking face. Loading and picking use opposite aisles, maintaining first-in, first-out rotation within a lane.
Design a 100 ft by 60 ft pick room, 16 ft clear. Back-to-back selective rack with carton-flow beds on the two lowest levels and reserve pallets above: 8 ft beams, 3 beam levels, 10 ft aisles running east-west. One dock door on the south wall.
03
Single-sided cantilever
Flexible access
Long goods span multiple arms. The open face permits direct placement and retrieval; stock rotation depends on which bundle is selected.
Design a 100 ft by 60 ft lumber shed, 18 ft clear. Single-sided cantilever rack along the north wall for 12 ft lumber bundles: 4 arm levels, 48 in column spacing, with a 14 ft aisle in front of it. One drive-in door on the east wall.
04
Drive-in pallet rack
LIFO
The forklift enters a lane and sets pallets on side support rails, filling the deepest position first. With one working entrance, the last pallet loaded is the first retrieved. A separate drive-through configuration can provide FIFO with two working faces.
Design a 120 ft by 80 ft cold-storage warehouse, 24 ft clear. One drive-in pallet racking zone, lanes 4 pallets deep, 3 rail levels, with a 12 ft aisle along the front. Two dock doors on the south wall.
05
Pushback pallet rack
LIFO
A new pallet pushes an occupied cart farther up the inclined rails. On retrieval, the remaining load and cart return toward the aisle under gravity. Pallets enter and leave from the same face, so each lane operates last-in, first-out.
Design a 120 ft by 80 ft warehouse, 22 ft clear. Push-back pallet racking on carts, 3 pallets deep, 8 ft beams, 3 levels, 12 ft aisles running east-west. Two dock doors on the south wall.
06
Double-sided cantilever
Flexible access
Arms project from both sides of shared columns. Each face is loaded from its own aisle; stock order is managed through direct access.
Design a 140 ft by 80 ft building-supply warehouse, 20 ft clear. Double-sided cantilever rows for 16 ft pipe and lumber: 4 arm levels, 48 in column spacing, 14 ft aisles running east-west. Two dock doors on the south wall.