In this guide
- The short answer
- Two permits, two offices
- The heights that trigger each
- How seven jurisdictions apply it
- What goes in the package, and who prepares it
- The fire submittal for high-piled storage
- The process, and how long it takes
- What it costs
- After approval: anchors, inspections and the hand-over
- Moving, reconfiguring and used rack
- Where RackCity AI fits, and where it stops
- Frequently asked questions
The Short Answer
In most of the US, a pallet rack taller than 5 ft 9 in needs a building permit. From about 8 ft, expect to submit structural calculations stamped by an engineer licensed in that state. And once product is stored more than 12 ft high, the fire department wants a separate high-piled storage permit, whatever the rack itself measures.
None of those is a single national rule. The model codes set the numbers, each state and city adopts and amends them, and the building official and the fire marshal have the last word. So the first job on any permitted rack project is to pull the local handout, and the second is to quote the permit work as its own line.
We build RackCity AI, a layout tool rack sellers use to produce the plan and the elevations a permit package starts from. It does not produce engineering, and this guide is an overview, not engineering or legal advice. Every number below carries its source so you can check it against the edition your jurisdiction has adopted.
Two Permits, Two Offices
A racking job can touch two different permits, reviewed by two different offices that ask two different questions.
The building permit belongs to the building department. Its question is structural: will this rack stand, on this slab, in this seismic zone, without blocking the exits? It looks at the rack, the anchors, the floor and the egress paths.
The high-piled storage permit belongs to fire prevention. Its question is about what burns: what is stored, how high, under which sprinklers, with what flue spaces and aisles? It looks at the commodity and the top of the load. A 10 ft rack with a 5 ft pallet on the top beam is a high-piled storage problem even though the steel is only 10 ft tall. Gilroy, California says so in as many words: its fire permit applies to storage 12 ft or higher to the top of storage, regardless of the rack height.
A job can need one, both or neither. A tall rack of non-combustible parts may need only the building permit. Most pallet rack projects of any size need both, and they run in parallel.
The Heights That Trigger Each
| Height | What usually starts there | Where it comes from |
|---|---|---|
| 5 ft 9 in | A building permit | International Building Code §105.2 exempts nonfixed and movable racks "not over 5 feet 9 inches" from a permit (item 13 in the 2018, 2021 and 2024 editions). Jurisdictions adopt, amend or replace it. |
| 8 ft | Stamped structural calculations, by local policy. In Seismic Design Category D, E or F, special inspection of the anchorage and, since the 2021 code, a certificate of compliance to the owner. | IBC §1705.13.7 (§1705.12.7 in the 2018 edition) and §2209.3, plus each city's own policy. |
| 12 ft to top of storage | High-piled combustible storage: a fire permit for more than 500 sq ft of it, aisles included. | International Fire Code §202 (definition), Chapter 32, and §105.5.24 (§105.6.22 in the 2018 edition). |
| 6 ft to top of storage | The same, for high-hazard commodities such as rubber tires, Group A plastics, flammable liquids and idle pallets. | IFC §202, and only where the fire code official requires it. |
Two cautions on the first row. The 5 ft 9 in figure is sometimes described as a California rule. It is the model code's own number, and cities in Washington, Arizona and Utah publish it too, as the next section shows. And the exemption is worded for nonfixed and movable racks, in a chapter that local governments rewrite more than any other. Read it as "expect a permit above this", never as "nobody needs one below it".
How the height is measured also varies. Gilroy measures to the top of the highest beam. Vancouver, Washington and Phoenix measure to the top shelf. The 2021 building code's certificate rule measures to the top load level. The fire code always measures to the top of the stored product.
How Seven Jurisdictions Apply It
These are the published rules of seven building departments, read from their own handouts in October 2026. They agree more than rack folklore suggests, and they still differ enough to change a quote.
| Jurisdiction | Building permit above | Stamped engineering |
|---|---|---|
| Gilroy, CA | 5 ft 9 in, to the top of the highest beam | Over 8 ft. From 5 ft 9 in to 8 ft: a layout plan and seismic anchorage, no calculations. |
| Los Angeles, CA | 5 ft 9 in | Structural plans, details and calculations with the rack permit. No published calculation-free band. |
| Bellevue, WA | 5 ft 9 in | Over 8 ft for free-standing racks; over 10 ft for racks anchored to both floor and wall. |
| Vancouver, WA | 5 ft 9 in, to the top shelf | 8 ft or taller: an engineer's stamp, special inspection and a certificate of compliance to the owner. |
| Phoenix, AZ | 5 ft 9 in | Anchor and base plate calculations only, for a rack up to 12 ft with a height-to-depth ratio under 8, no more than 2,500 lb on any level, in a Risk Category I or II building. Full calculations otherwise. |
| Salt Lake City, UT | 5 ft 9 in | 8 ft or higher: plans and calculations stamped by a Utah-licensed structural engineer. Below that, the manufacturer's installation details. |
| Gwinnett County, GA | A storage level more than 7 ft above the floor, or more than 1,200 sq ft of racks, or more than 500 lb per level | A storage level more than 10 ft above the floor, or more than 3,000 sq ft of racks (guideline dated August 2017). |
Three things to take from the table. The permit line is 5 ft 9 in far more often than not. The engineering line is usually 8 ft, but Los Angeles has no engineering-free band and Phoenix sets its own four-part test. And a county can ignore both numbers and write its own, as Gwinnett did with floor area and load per level.
So before you quote, search the city or county name with "storage rack permit" and read what comes back. It takes ten minutes and it decides whether the job carries an engineer's fee.
What Goes in the Package, and Who Prepares It
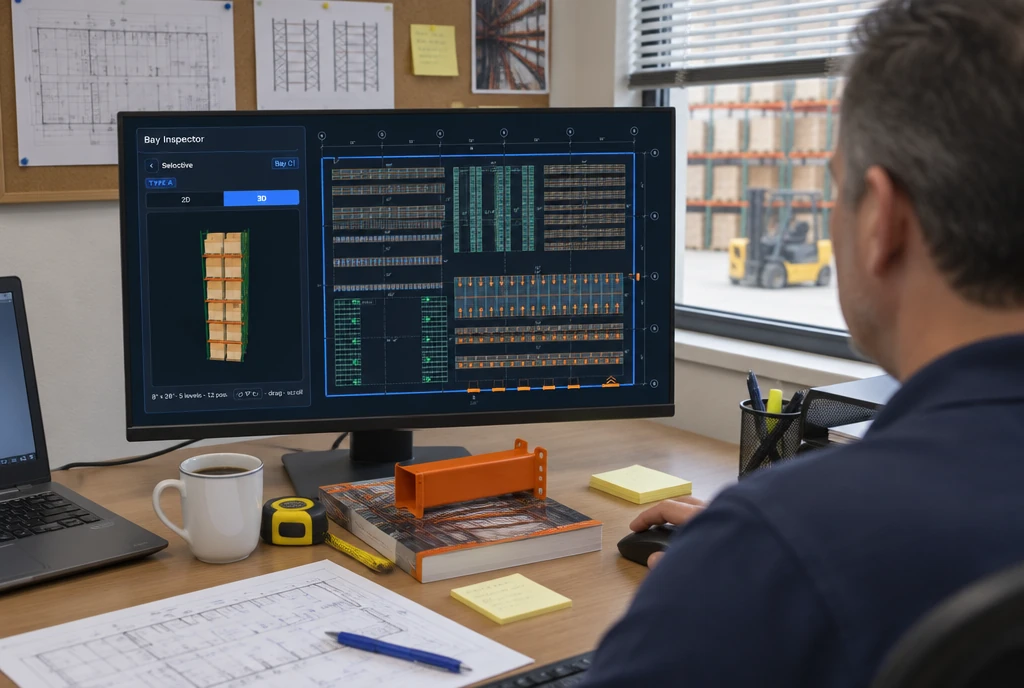
The owner is the applicant, but the seller or installer nearly always assembles the package. Across the handouts above, the same pieces come up again and again. What differs is who has to produce each one.
| Piece | Who prepares it | What reviewers look for |
|---|---|---|
| Floor plan with the rack layout | The seller or installer | To scale and dimensioned: rack locations, aisle widths, exits and the path to them. Salt Lake City also asks for an egress plan and exit signage. |
| Rack elevations | The seller or installer | Full height, beam levels and the load on each level, per rack type. |
| Structural calculations and details | A structural engineer licensed in that state | The rack, its connections and its anchorage for gravity and seismic loads, stamped and signed. |
| Anchor details | The engineer, from the manufacturer's data | Type, size, embedment and spacing. Gilroy and Los Angeles ask for anchors backed by an evaluation report. |
| Slab information | The owner and the engineer | Thickness and condition. Los Angeles asks the engineer of record to verify the existing slab. |
| Manufacturer's specifications and installation instructions | The rack manufacturer | Component capacities the calculations rely on. Vancouver lists them as a required document. |
| Special inspection agreement | The owner, with the seller | The named inspection agency, where the anchors must be specially inspected. |
| Load plaque location | The seller | Where the capacity plaque will be posted. Phoenix asks for it on the drawings. |
| Fire submittal | The owner, the seller and a fire protection engineer or sprinkler contractor | Commodity, storage height, sprinklers and flue spaces. See the next section. |
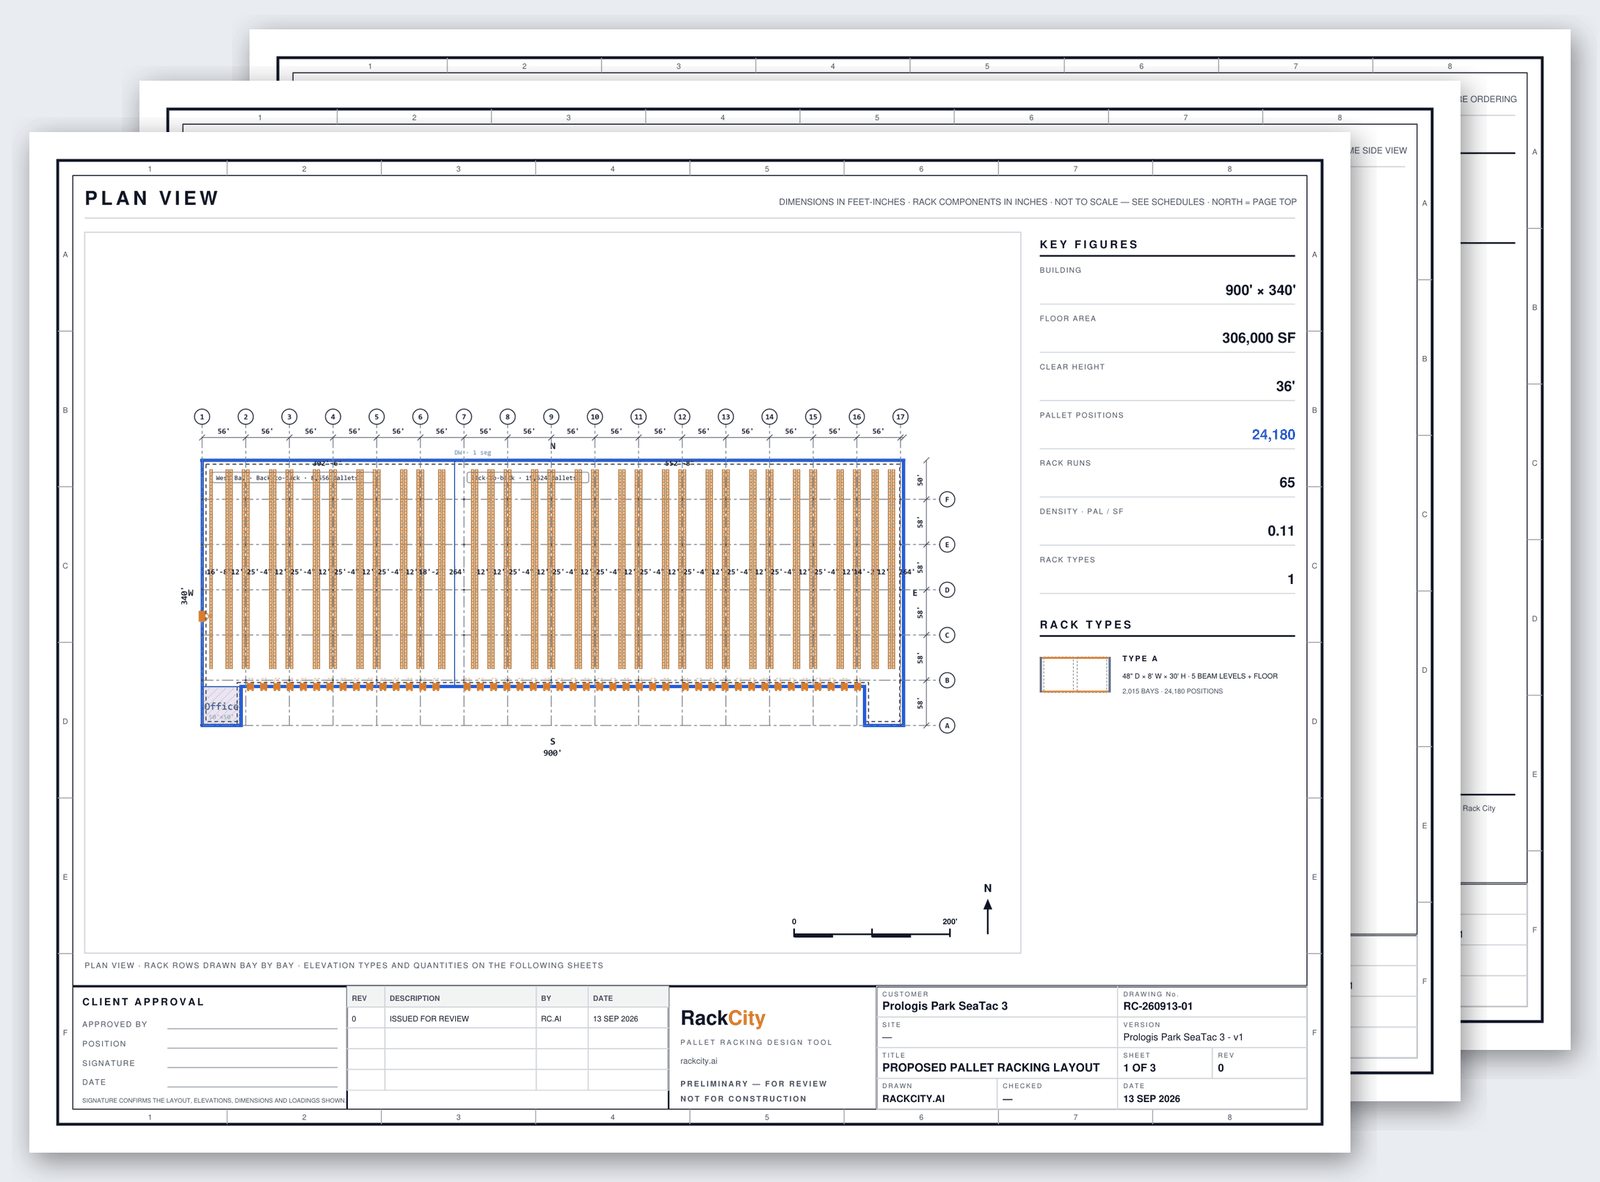
The first two rows are yours, and they set the pace for everything after them. An engineer cannot start until the layout and the elevations exist, and a plan reviewer sends back a layout with no aisle dimensions before reading anything else. That is why those two drawings are worth producing properly on day one. Our elevation drawing examples show what a complete one carries.
The Fire Submittal for High-Piled Storage

When the top of the load passes 12 ft, the fire code's Chapter 32 applies, and §3201.3 lists what the drawings must show. In plain terms:
- a floor plan of the high-piled areas with their dimensions, and the usable storage height in each;
- the number of tiers in each rack, and the aisle dimensions between storage arrays;
- the clearance between the top of storage and the sprinkler deflectors;
- what is stored and how it classifies, including banded or encapsulated commodities;
- the fire protection systems, the sprinkler control valves and the fire department access doors;
- smoke removal and curtain boards, where the building has them;
- the dimensions and locations of the transverse and longitudinal flue spaces.
Flue spaces are the item sellers get asked about most. The fire code sets the minimums in §3208.3 and its Table 3208.3, in 3 in and 6 in steps that depend on the rack type, the storage height and how the sprinklers are arranged. They have to exist on the drawing and stay clear in use, which is a rack-layout decision as much as a fire one.
The hard question is whether the existing sprinklers can protect the storage you are proposing. That is not the seller's call. Arlington, Texas, for example, requires an analysis from a licensed fire protection engineer or a registered sprinkler firm stating that the system is adequate. If the answer is no, the project gains a sprinkler upgrade, and the schedule gains months. Ask about the sprinkler design early.
The Process, and How Long It Takes
- Read both handouts. Building and fire, for the actual city or county.
- Draw the layout and the elevations. Dimensioned, with aisles, exits and loads.
- Engage the engineer. Send the drawings, the manufacturer's data and what is known about the slab.
- Submit. Most departments take digital plans through a portal.
- Answer the corrections. One round is normal. Each round costs a review cycle.
- Install to the approved plans. Any deviation from them means a re-submittal.
- Special inspection of the anchors, where required.
- Final inspection, then the fire department's operational permit for high-piled storage.
In our experience, a permitted rack job takes two to three months from the first submittal to the final sign-off. The review itself is rarely the long part. Arlington's fire prevention division aims to review a complete package within ten business days and offers no expedited review. Phoenix lets its simplest category go through permit by inspection, with a possible over-the-counter structural review.
What stretches the calendar is everything around the review: an incomplete first submittal, the engineer's queue, correction rounds, a sprinkler question nobody asked in week one, and inspection scheduling at the end. Tell the customer the two-to-three-month figure on the first call, before they pick a move-in date.
What It Costs
Permit fees are usually set from the value of the work. Salt Lake City counts the value of the racks, new or used, plus the total labor. Gwinnett County's 2017 guideline charges half a percent of the installation cost plus a flat fee for the certificate of completion, with fire fees separate. Expect a plan check fee on top in many cities.
The fee is seldom the large number. The engineer's calculations, the special inspection agency and any fire protection analysis usually cost more than the permit itself, and they are the items a first-pass quote forgets. Skipping the permit is not a saving: Arlington warns that work without an approved permit may draw a triple permit fee on top of citations.
Quote it as its own line. In RackCity AI's material list, Engineering / Permitting is one of the three standard fee rows, so it lands in the total and in the cost per pallet position the customer compares.
After Approval: Anchors, Inspections and the Hand-Over
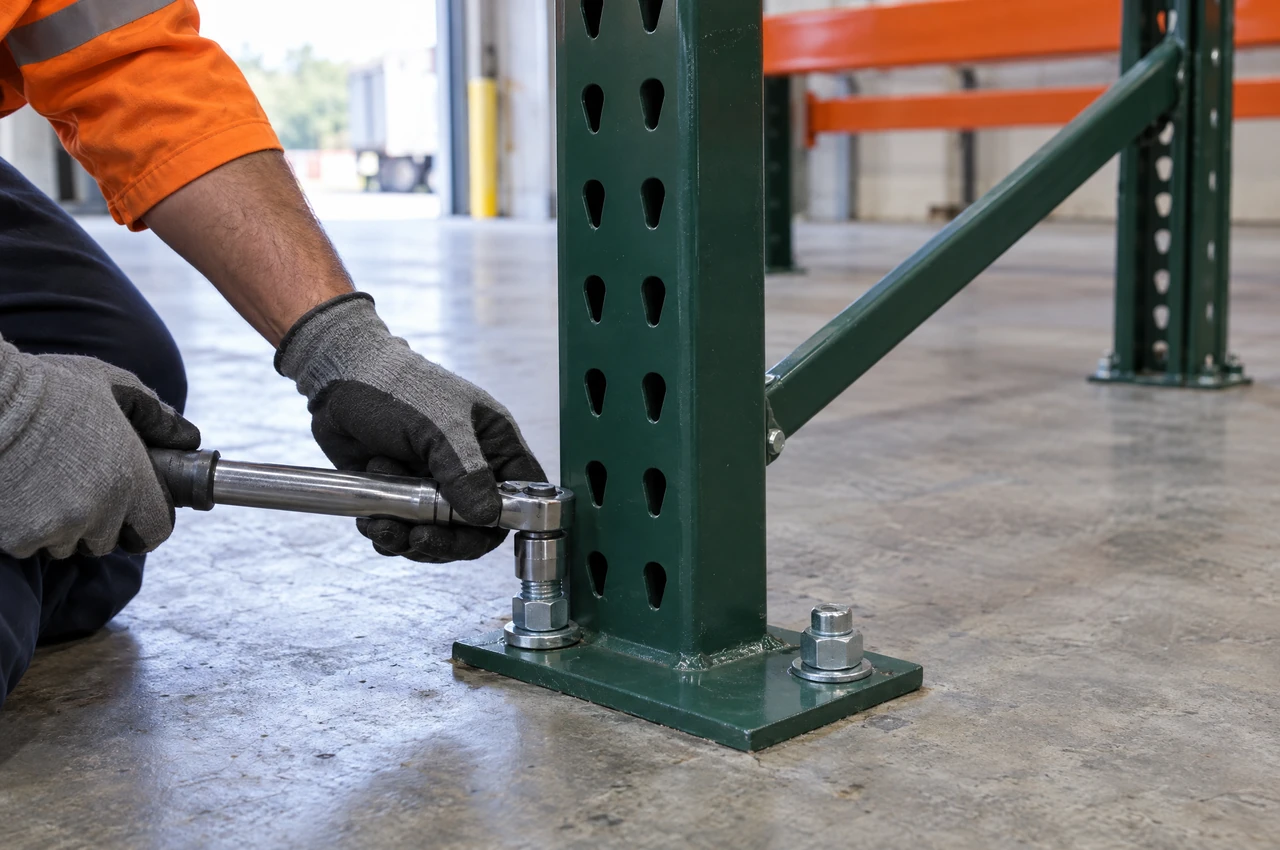
Anchors. The Rack Manufacturers Institute's standard, ANSI MH16.1, requires every rack column to be anchored, with at least one anchor per column, to the pattern on the rack's configuration drawings. Building departments check the same thing: Bellevue requires anchorage at each leg even for the racks that need no calculations.
Special inspection. In Seismic Design Category D, E or F, the building code requires periodic special inspection of storage racks 8 ft or taller. The 2018 edition covers the anchorage. The 2021 edition widened it to the materials, the fabricated elements, the anchorage installation and the completed system. The inspector is a third-party agency the owner hires, named in the permit package.
Certificate of compliance. Since the 2021 edition, §2209.3 calls for a certificate to the owner when installation is complete, stating that the work matches the approved construction documents, for racks 8 ft or taller to the top load level in those same seismic categories.
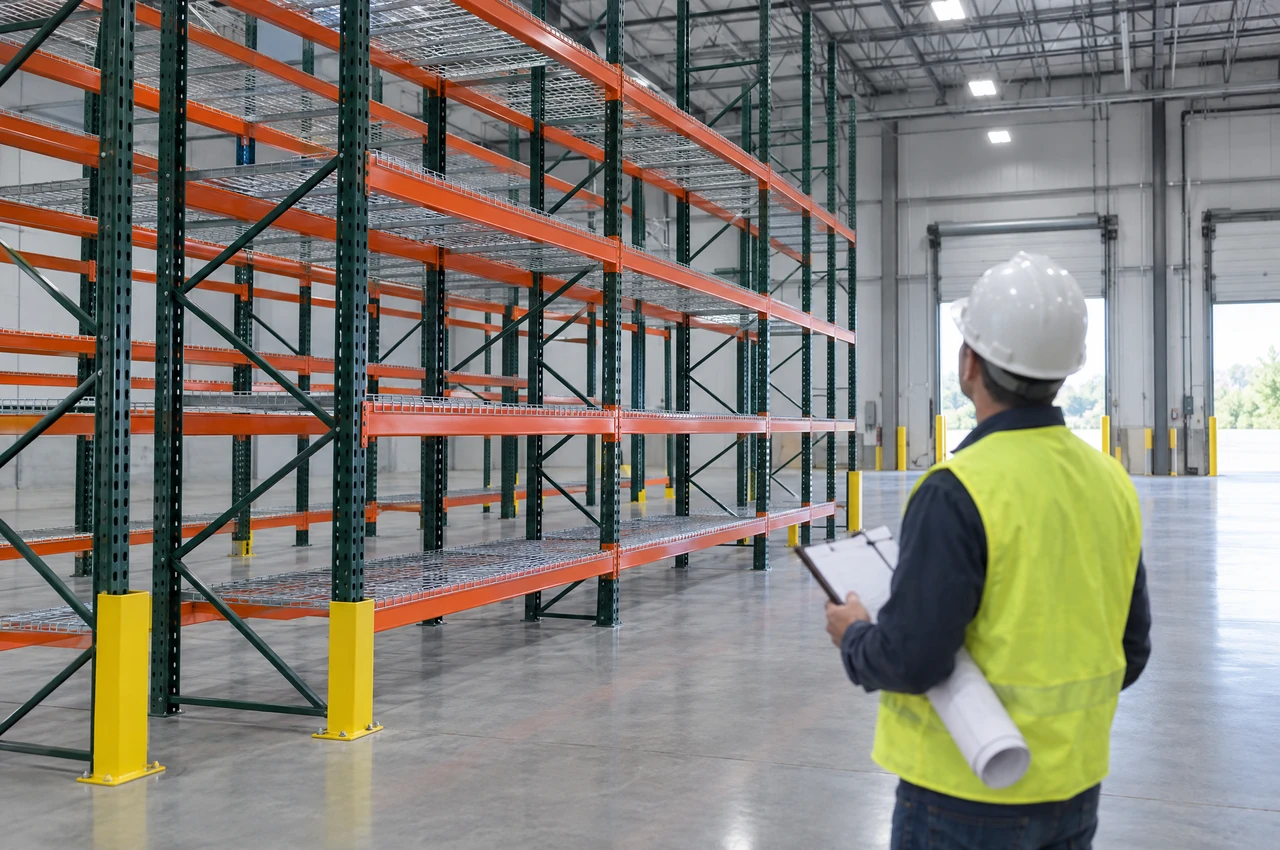
Load plaques. MH16.1 requires at least one plaque of 50 sq in or more, posted where people can see it, showing the maximum unit load or uniformly distributed load per level, the maximum total load per bay and which levels allow stacked loads. Phoenix asks for the plaque location on the permit drawings.
Configuration drawings. The standard's Load Application and Rack Configuration drawings, known as LARC drawings, show the loads and the beam elevations the rack was designed for. The manufacturer or reseller supplies them with the installation, and the owner should keep them. They are what makes the next reconfiguration a quick check instead of a new engineering job.
Loading. Whether product can go on the racks before the final inspection is the jurisdiction's decision. The safe assumption is no. Ask the inspector, and put the answer in the schedule.
One note on OSHA, because customers ask. OSHA does not issue rack permits, and its warehousing page lists no regulation written for storage racks. What applies is its general storage rule, 29 CFR 1910.176(b), which says that "storage of material shall not create a hazard", with ANSI MH16.1 listed among the consensus standards that are not themselves OSHA regulations. The permit comes from the city. The duty to keep the installed rack safe stays with the employer.
Moving, Reconfiguring and Used Rack
A permit approves one configuration in one place. Change either and the approval may no longer cover the rack.
- Relocated racks are treated as new installations. Vancouver, Washington says reused racks in a new location must meet current building code loading and may need new engineering. Gwinnett County applies its permit thresholds to racks that were previously installed elsewhere.
- Altered racks need re-evaluation. RMI's guidance is that a rack changed from its original design must be evaluated against the currently adopted code, and that a bay configuration not shown on the LARC drawings should be reviewed by a qualified engineer. Moving a beam level changes the capacity of the frame.
- Changes to high-piled storage go back to the fire department. Arlington requires a permit to modify more than 500 sq ft of it, and a re-submittal for any deviation from the approved plans. A new commodity can matter as much as a new rack.
- Used racks need a paper trail. The engineer has to know what the steel is before stamping calculations for it, so identify the manufacturer and find the capacity data before you price a used job as if it were new.
Where RackCity AI Fits, and Where It Stops
RackCity AI produces the two pieces of the package that are the seller's to make, from one set of numbers. Upload the customer's drawing or describe the building, lay out the racking, and the Layout PDF gives you a dimensioned plan sheet with aisle widths, an elevation sheet for each rack type with its beam levels and heights, and schedules. The bill of materials counts the frames, beams, decks and anchors from the same layout, with an Engineering / Permitting fee row for the quote.
That is where it stops. RackCity AI does not calculate structural capacity, design for seismic loads, check a slab, classify a commodity or judge a sprinkler system, and nothing it exports is stamped. Those belong to the licensed engineer and the fire protection engineer. What they get from you is a dimensioned layout instead of a sketch, which shortens their side and your first correction round.
Frequently Asked Questions
Do I need a permit for pallet racking?
Usually, once the rack is taller than 5 ft 9 in. That is the height at which the International Building Code stops exempting racks from a permit (Section 105.2), and cities including Gilroy and Los Angeles in California, Bellevue in Washington, Phoenix and Salt Lake City publish it as their line. Some jurisdictions use a different height or add other triggers, so read the local handout before you quote.
At what height does pallet racking need engineered drawings?
Commonly 8 ft. Gilroy, Bellevue, Salt Lake City and Vancouver, Washington all ask for calculations stamped by an engineer licensed in their state once a rack is 8 ft or taller, and for a layout with anchorage or the manufacturer's installation details below that. It is local policy, not a national rule: Los Angeles asks for structural plans and calculations with the rack permit, and Gwinnett County, Georgia draws its line at a storage level 10 ft above the floor.
What is a high-piled storage permit?
A fire permit, separate from the building permit. Under the International Fire Code, storage is high-piled when the top of the stored product is more than 12 ft above the floor, or more than 6 ft for high-hazard commodities where the fire code official requires it. An operational permit is needed for more than 500 sq ft of it, aisles included. The height is measured to the top of the load, not the top of the rack.
How long does a pallet rack permit take?
Plan on two to three months from the first submittal to the final sign-off. That is our experience, and review time is only part of it. The fire department in Arlington, Texas aims to review a complete high-piled storage package in ten business days, but engineering, correction rounds, installation and inspections fill the rest.
Who prepares pallet rack permit drawings?
The seller or installer usually prepares the rack layout plan and the elevations and assembles the package. A structural engineer licensed in the state prepares and stamps the calculations and anchor details. The manufacturer supplies component data and installation instructions, and a fire protection engineer or sprinkler contractor covers the sprinkler analysis when the fire department asks for one.
Do used or relocated racks need a permit?
Treat them as new. Vancouver, Washington says reused racks in a new location must meet current building code loading and may need new engineering, and Gwinnett County, Georgia applies its permit thresholds to relocated racks. The engineer will need the manufacturer's data, or a way to identify the rack, before stamping anything.
Does RackCity AI produce permit drawings?
It produces what the package starts from: a dimensioned rack layout, an elevation for each rack type and a bill of materials, all from the same numbers. It does not produce structural calculations, seismic design or an engineer's stamp. Those come from a licensed engineer, who works faster from a dimensioned layout than from a sketch.
Model codes: International Building Code §105.2, §1705.13.7 and §2209, and International Fire Code §202, §105.5.24, Chapter 32 and Table 3208.3, read in the 2021 editions with the 2018 and 2024 section numbers noted where they differ. Jurisdictions: the handouts linked in the table above, plus the Arlington, Texas fire department's high-piled storage guide. Rack standard: the Rack Manufacturers Institute on load plaques, LARC drawings and anchoring and altered racks. OSHA: 29 CFR 1910.176. Your jurisdiction may have adopted a different edition or amended any of these; its own handout governs.