Most "warehouse design software" is really general-purpose CAD or diagramming that you bend into shape for racking. RackCity AI is the opposite: a purpose-built pallet rack design software and online pallet position calculator that already understands flue space, back-to-back pairs, column burying, speed bays, and dead bays. That domain awareness is what lets you go from a building flyer to a priced quote — validating aisle widths and position counts before you commit to steel — in minutes instead of days.
Three ways to start
However your project begins, you're designing within a minute — no blank-CAD-canvas paralysis.
1. Upload a building flyer and let AI read it
Have the marketing flyer for the building, or a photo of the plan? Drop it in — a PDF, JPG, PNG or WebP. RackCity AI reads the dimensions, clear height, dock count, and column grid straight off the document and racks it — the racking the plan draws, or what your note asks for. This is the fastest path from "a customer emailed me a flyer" to "I have a pallet count and a quote."
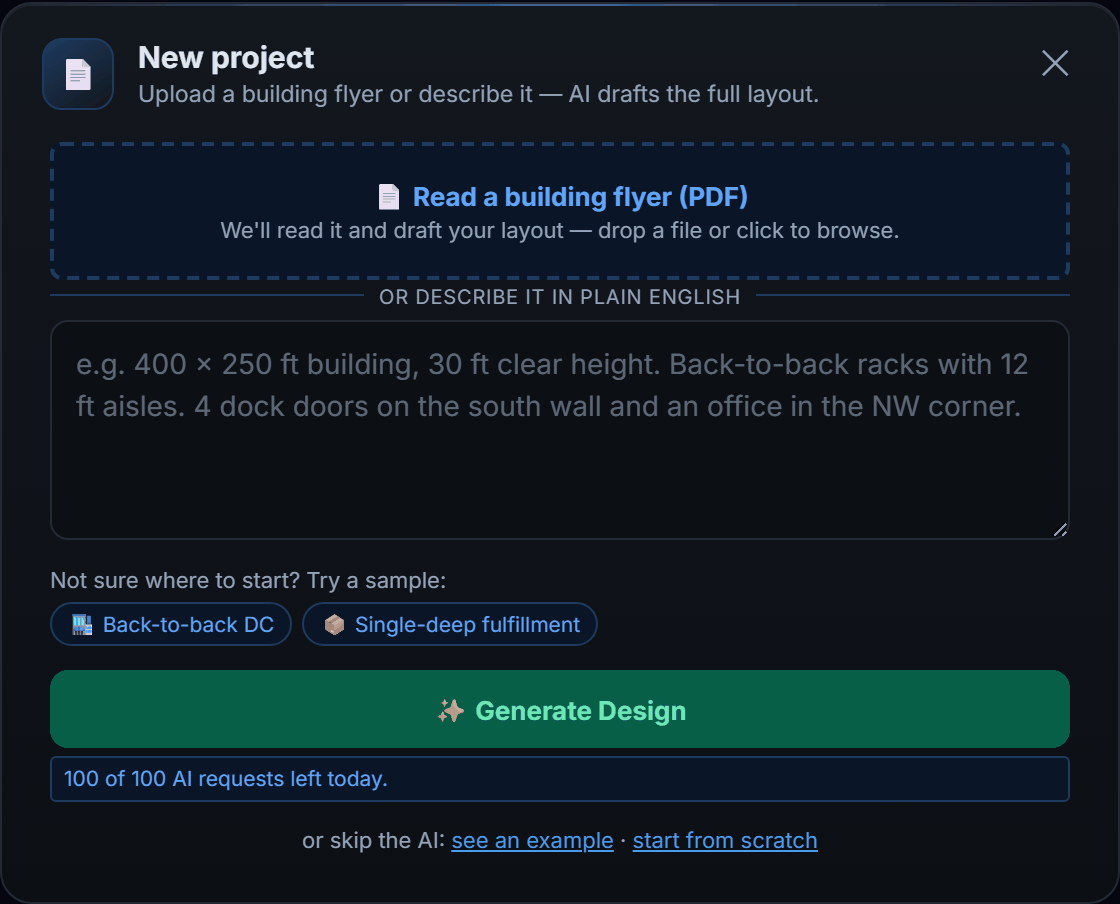
2. Describe it in plain language
No flyer? Type what you want, in English or any of the languages Forky AI reads: “600 ft × 300 ft DC, 32 ft clear, back-to-back racks with 12 ft aisles, dock doors on the south wall, office in the NW corner.” AI generates the whole layout — building, zones, doors, and offices — in seconds, ready to fine-tune. This is the same AI warehouse layout engine, driven by text instead of a document.
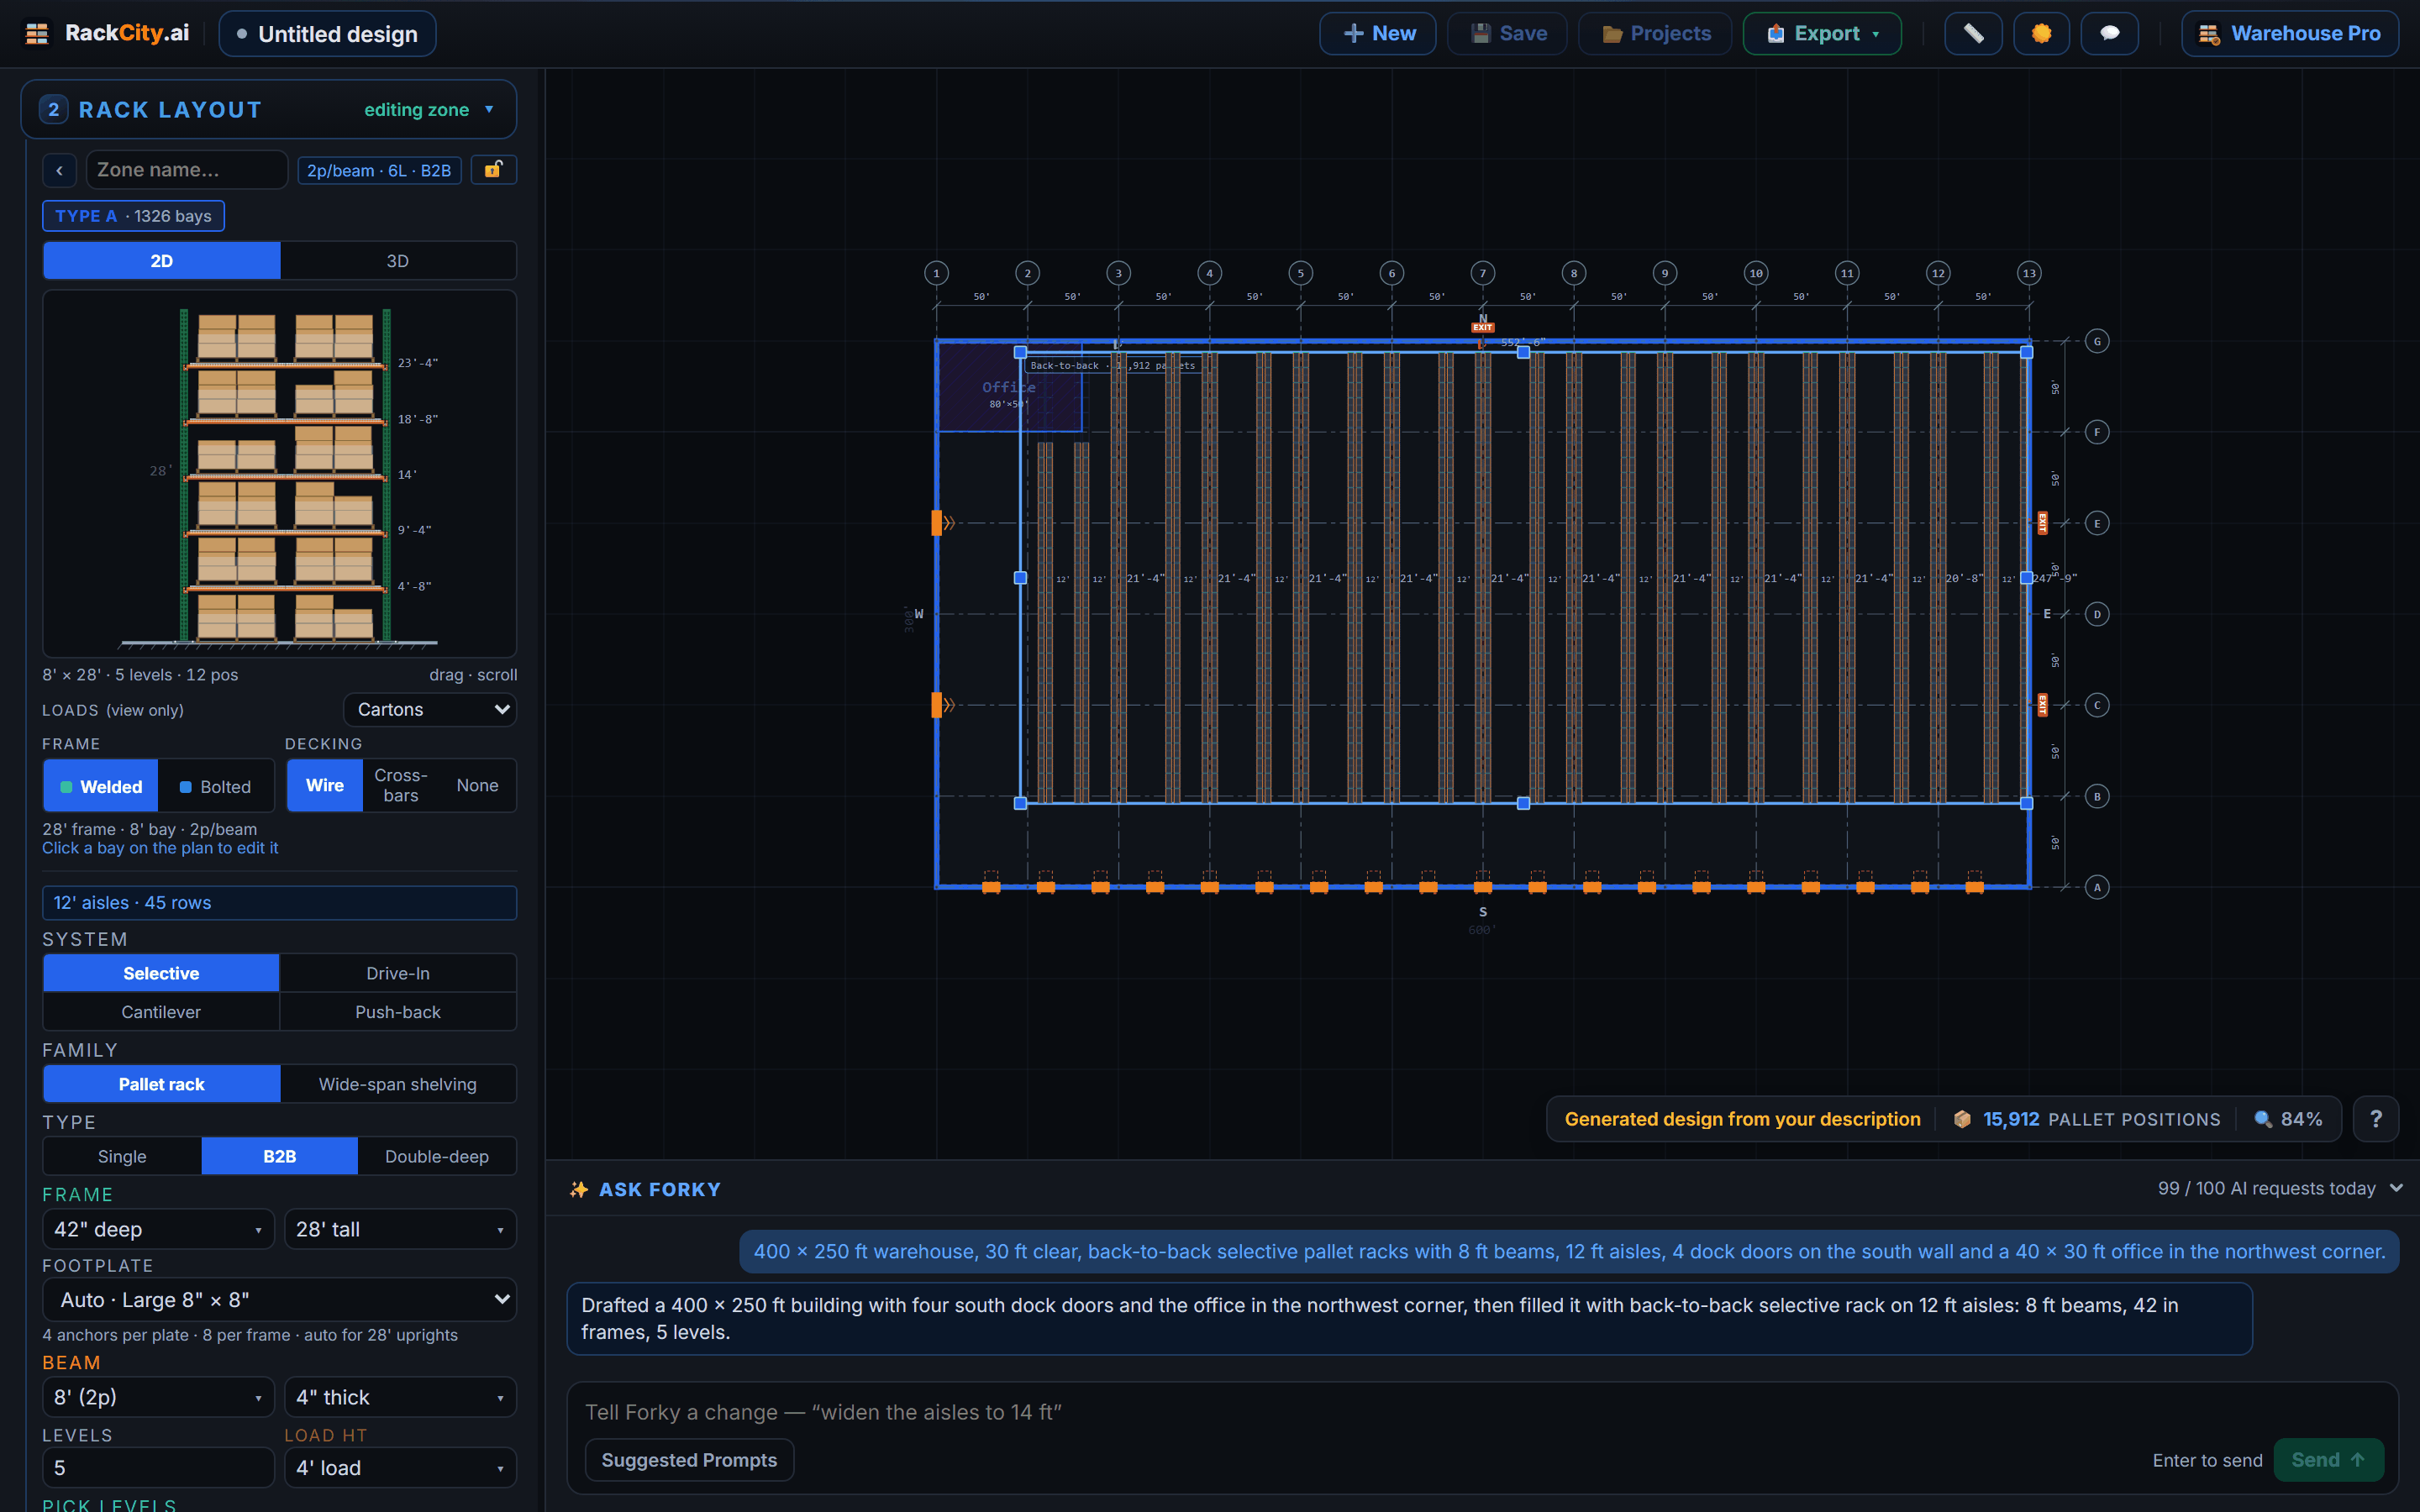
3. Build it by hand
Prefer full control? Enter building length, width, and clear height, place the column grid, and drop in the doors and the floor areas the racking works around — offices, staging, pick-and-pack, mezzanine footprints (shelving under or on the deck) and cold rooms (racked inside, at their own clear height). About 30 seconds of form fields and you have your working footprint.
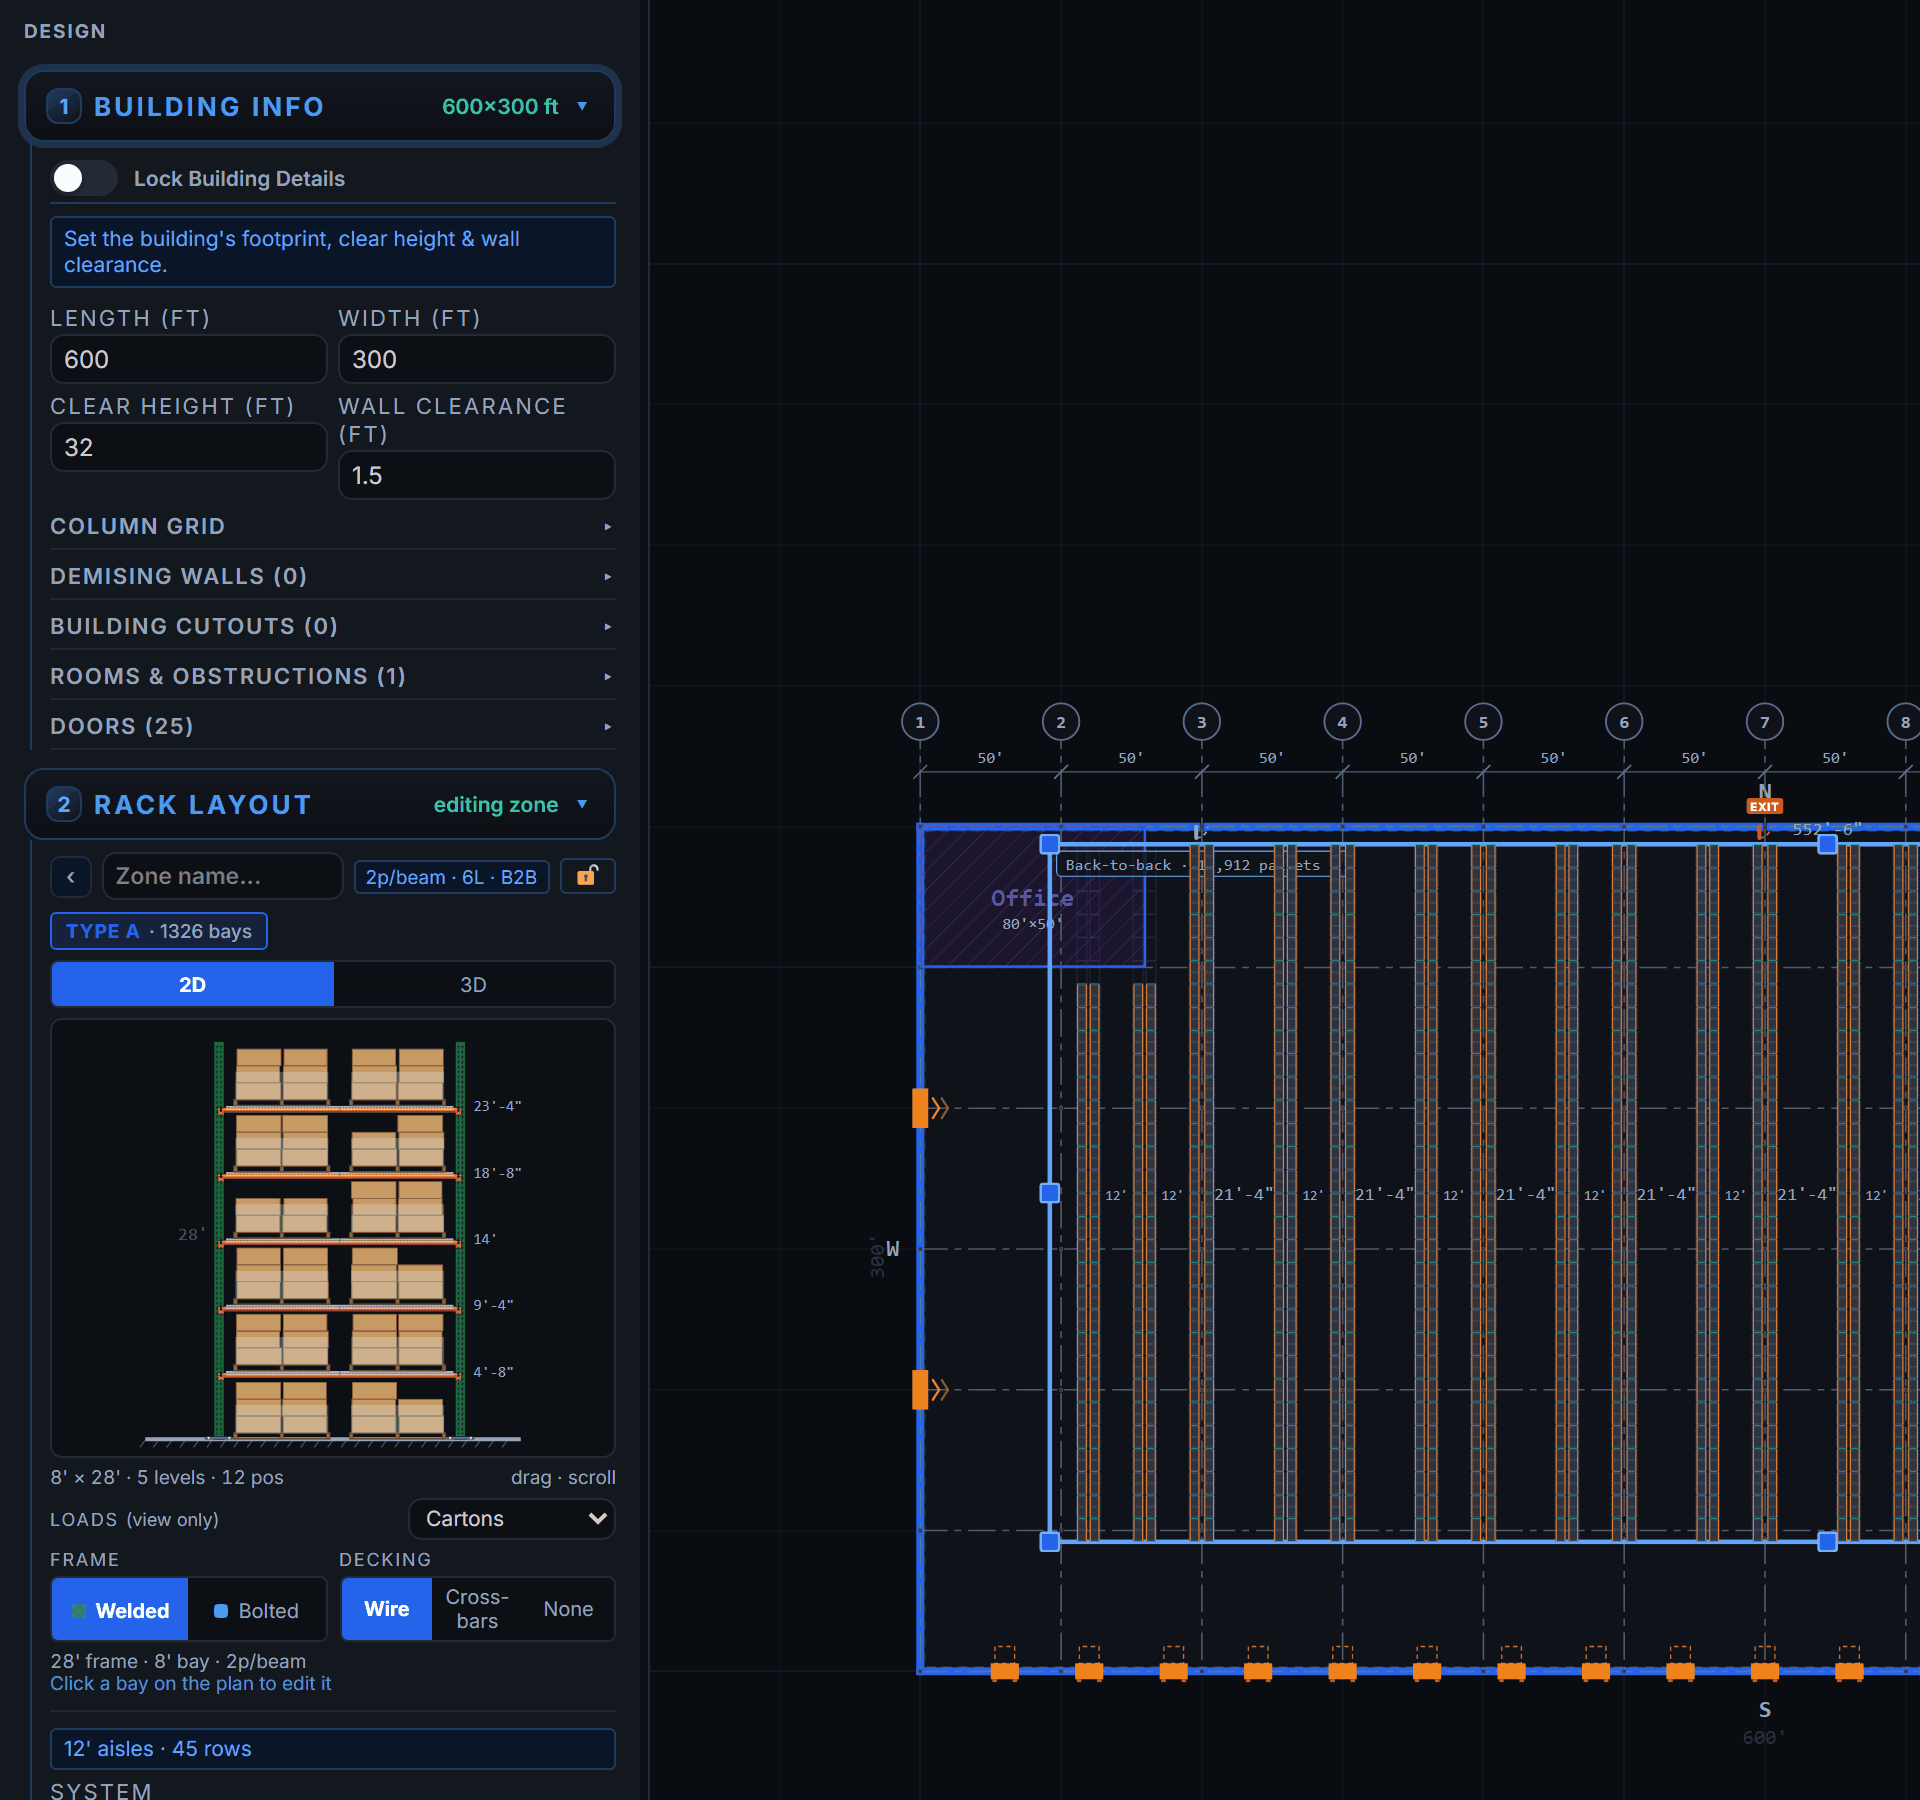
Design the layout
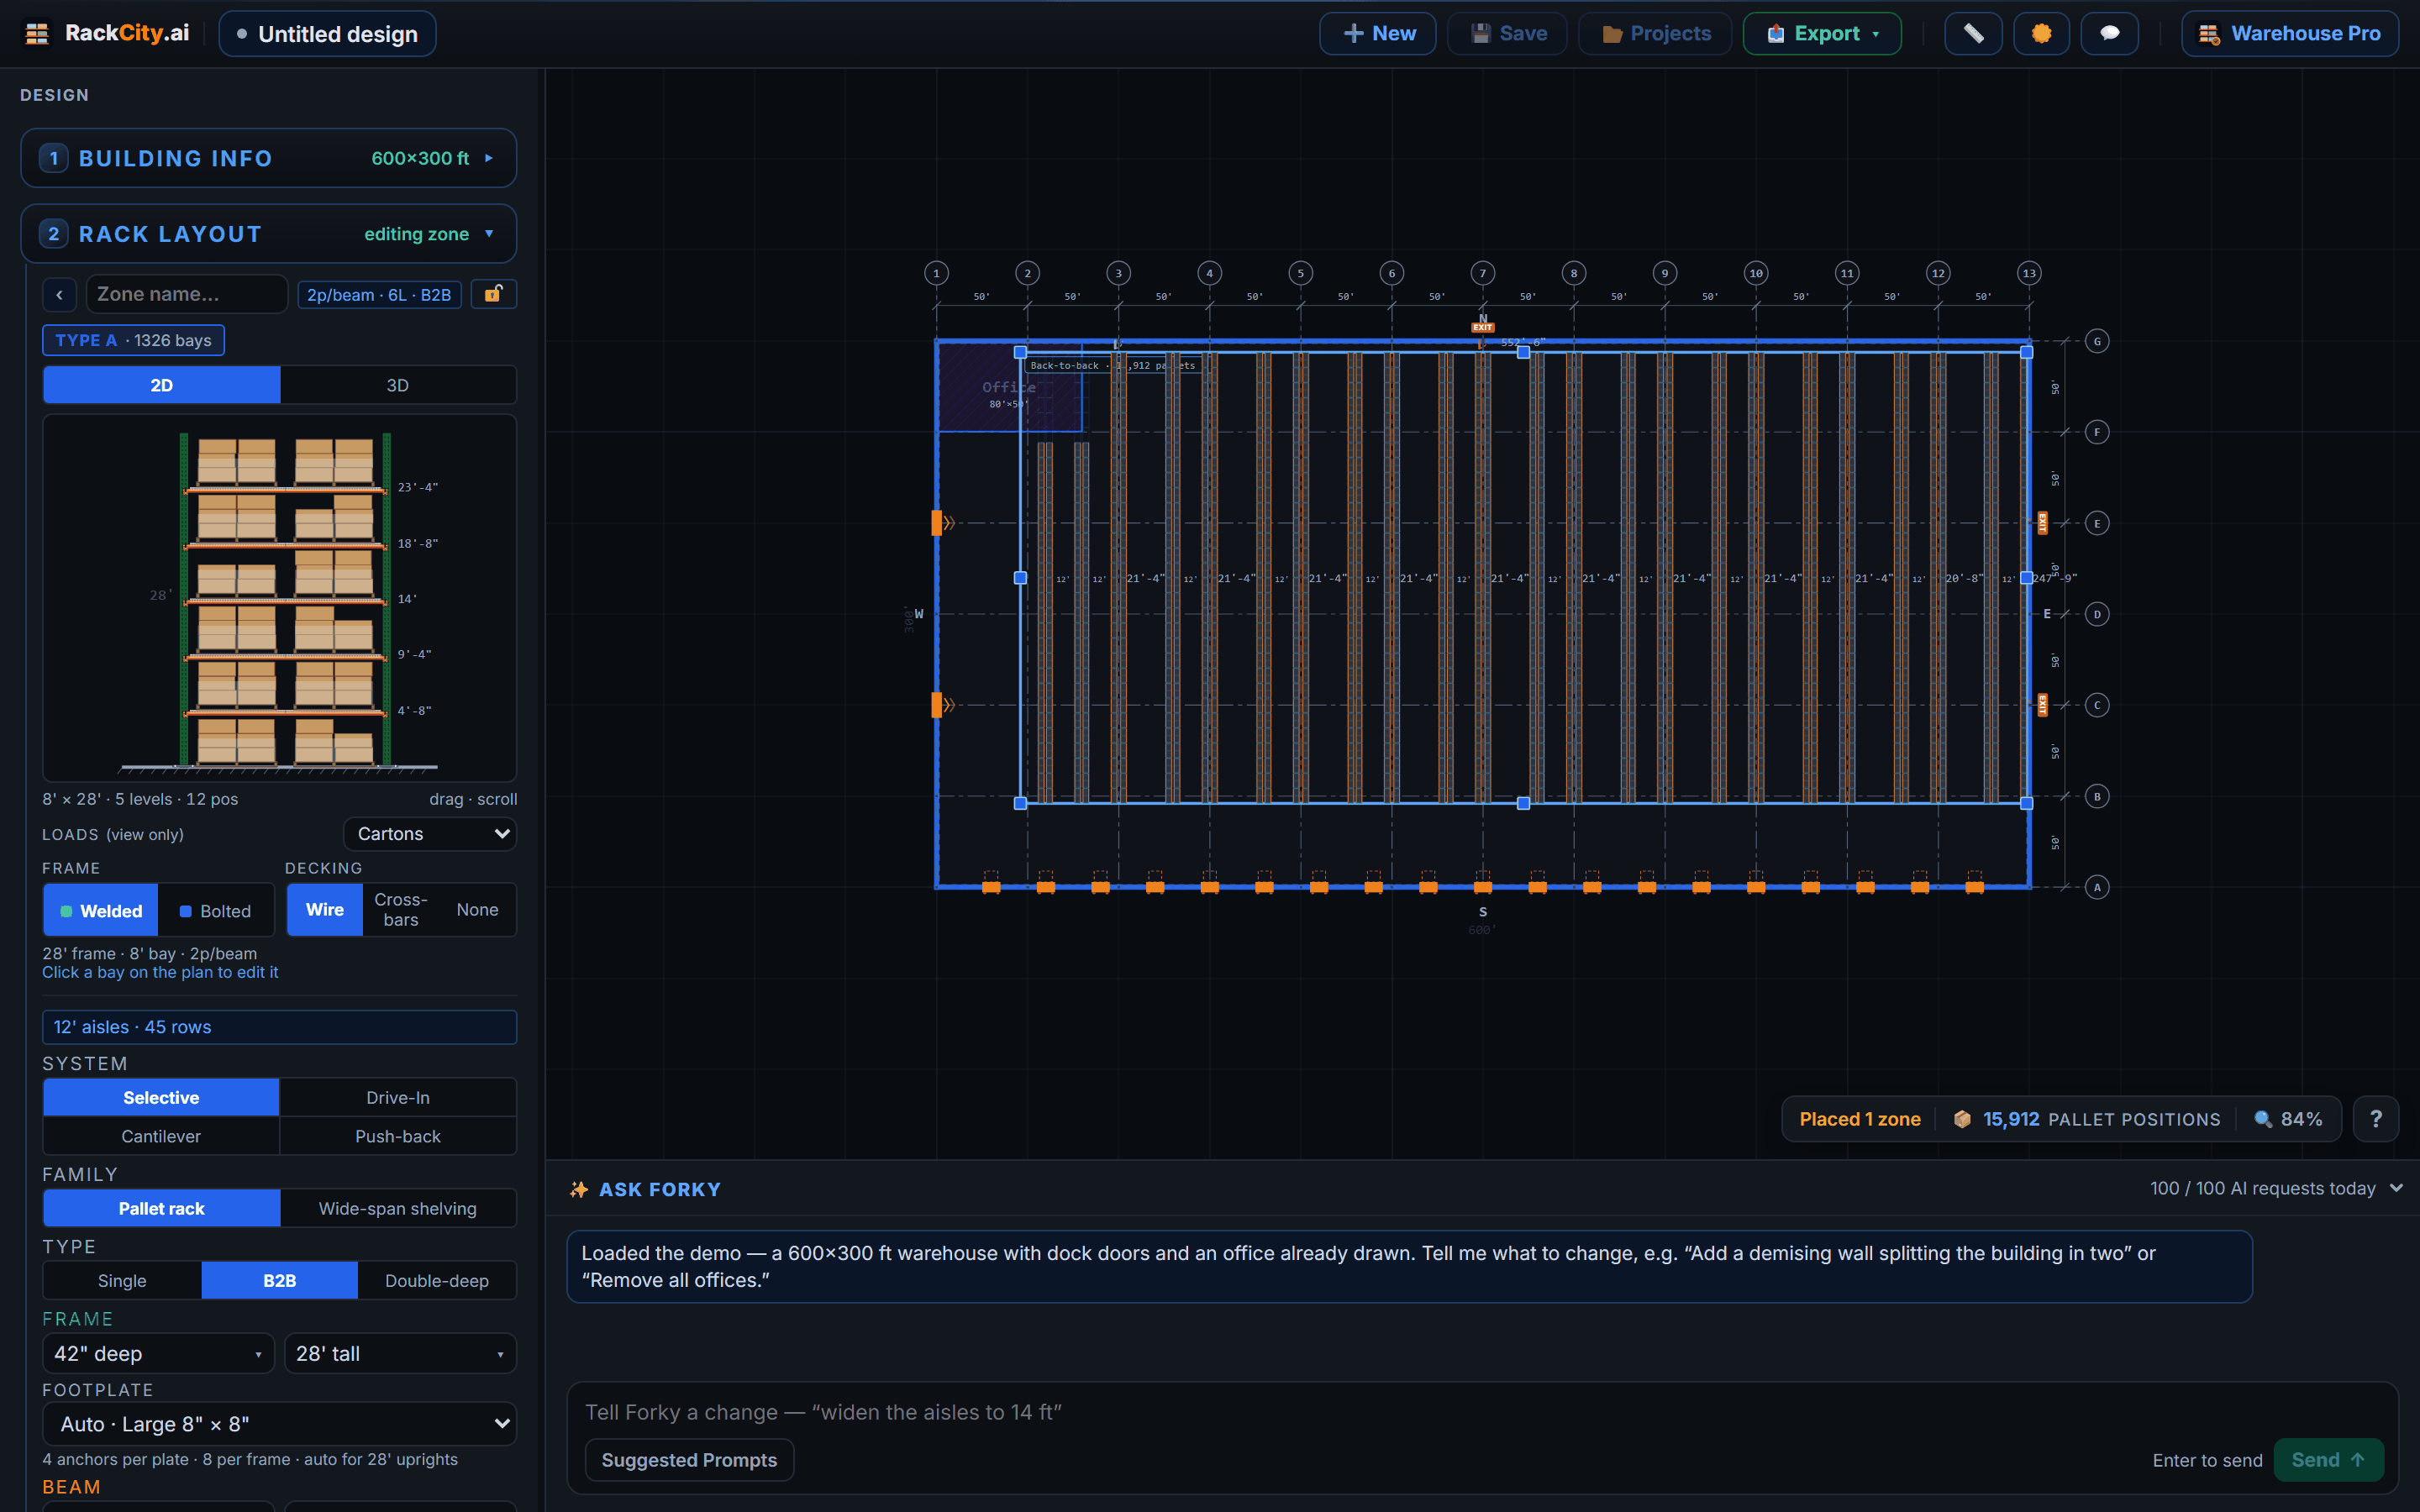
Draw a zone on the canvas and RackCity AI fills it with rack rows automatically — selective back-to-back, single-deep or double-deep, drive-in, push-back, cantilever, carton flow or wide-span shelving, per your config. Place as many zones as you like, each with its own rack system. Pallet positions update live as you work: change an aisle width or add a beam level and the count reflows instantly. It's a true pallet position calculator, not a static drawing.
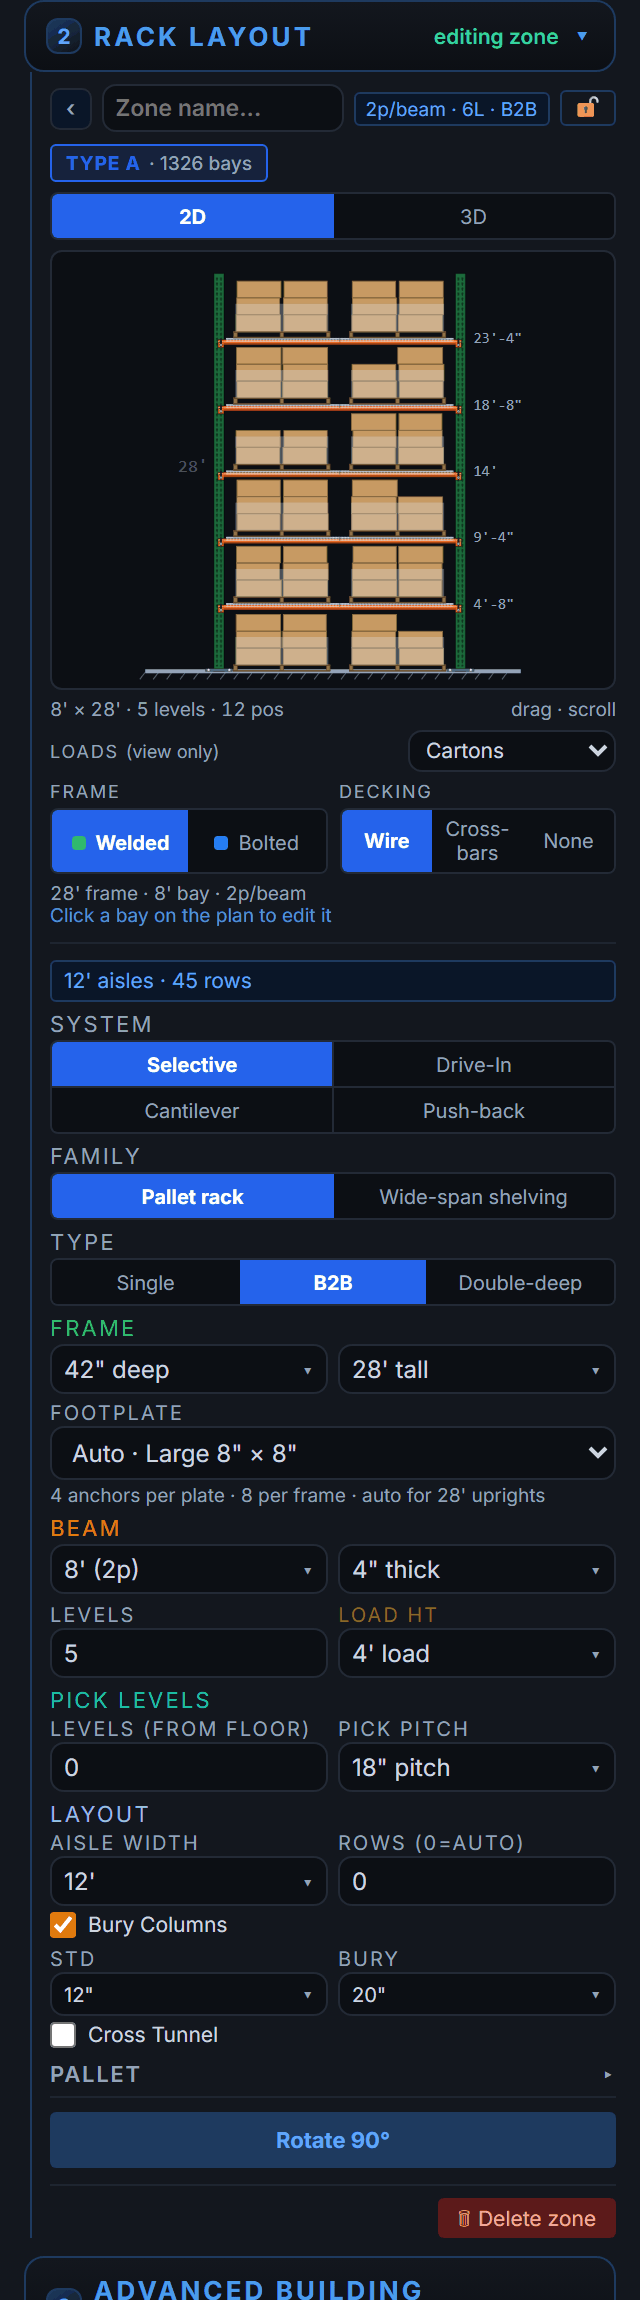
Need one row to differ from the rest? Bay Controls let you select any individual bay and override its beam count or pallet height — handy for working around a column, a low door, or a different pallet type at one end of a row. And the running pallet position total sits right in the toolbar as you go.

Three outputs you can hand off
When the layout looks right, RackCity AI generates the three deliverables a project actually needs — straight from the design, no redrawing:
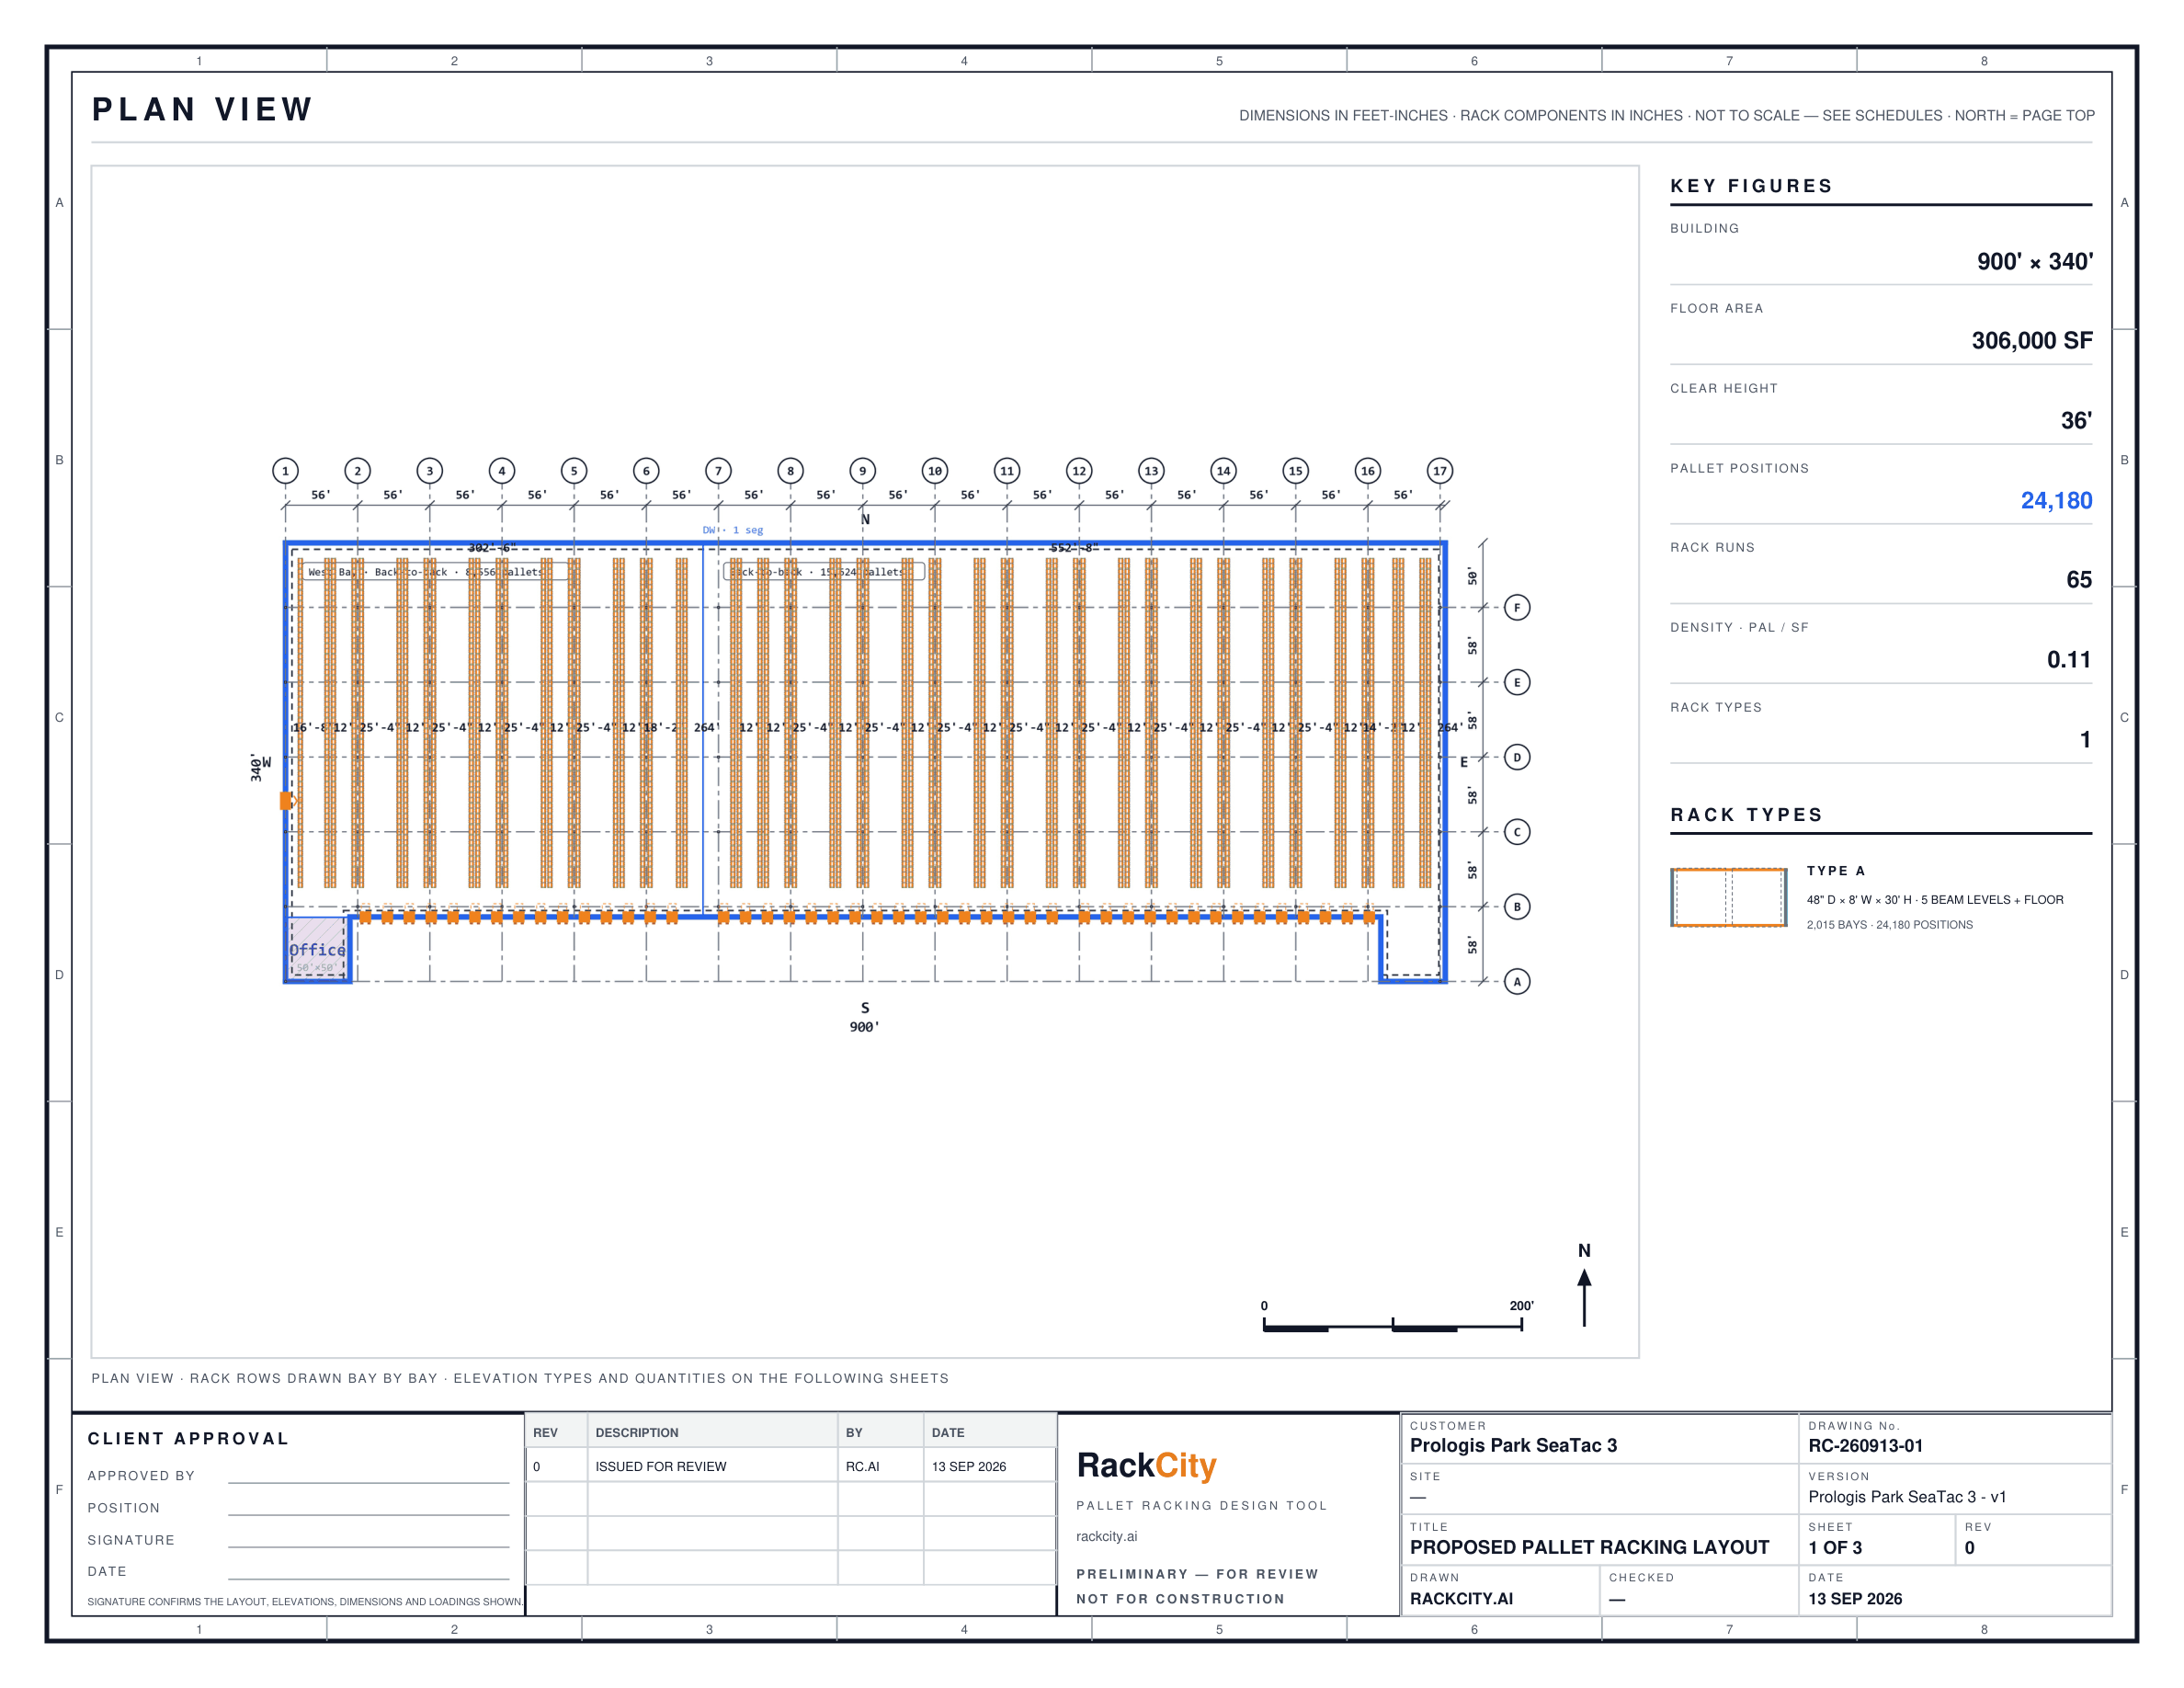
Plan sheet with key figures and a title block
Rack zones, aisle widths, the column grid, per-zone and total pallet counts, a rack-type legend and a revision table — sheet 1 of a drawing set ready for landlord, tenant, GC, or permit pre-application packages.
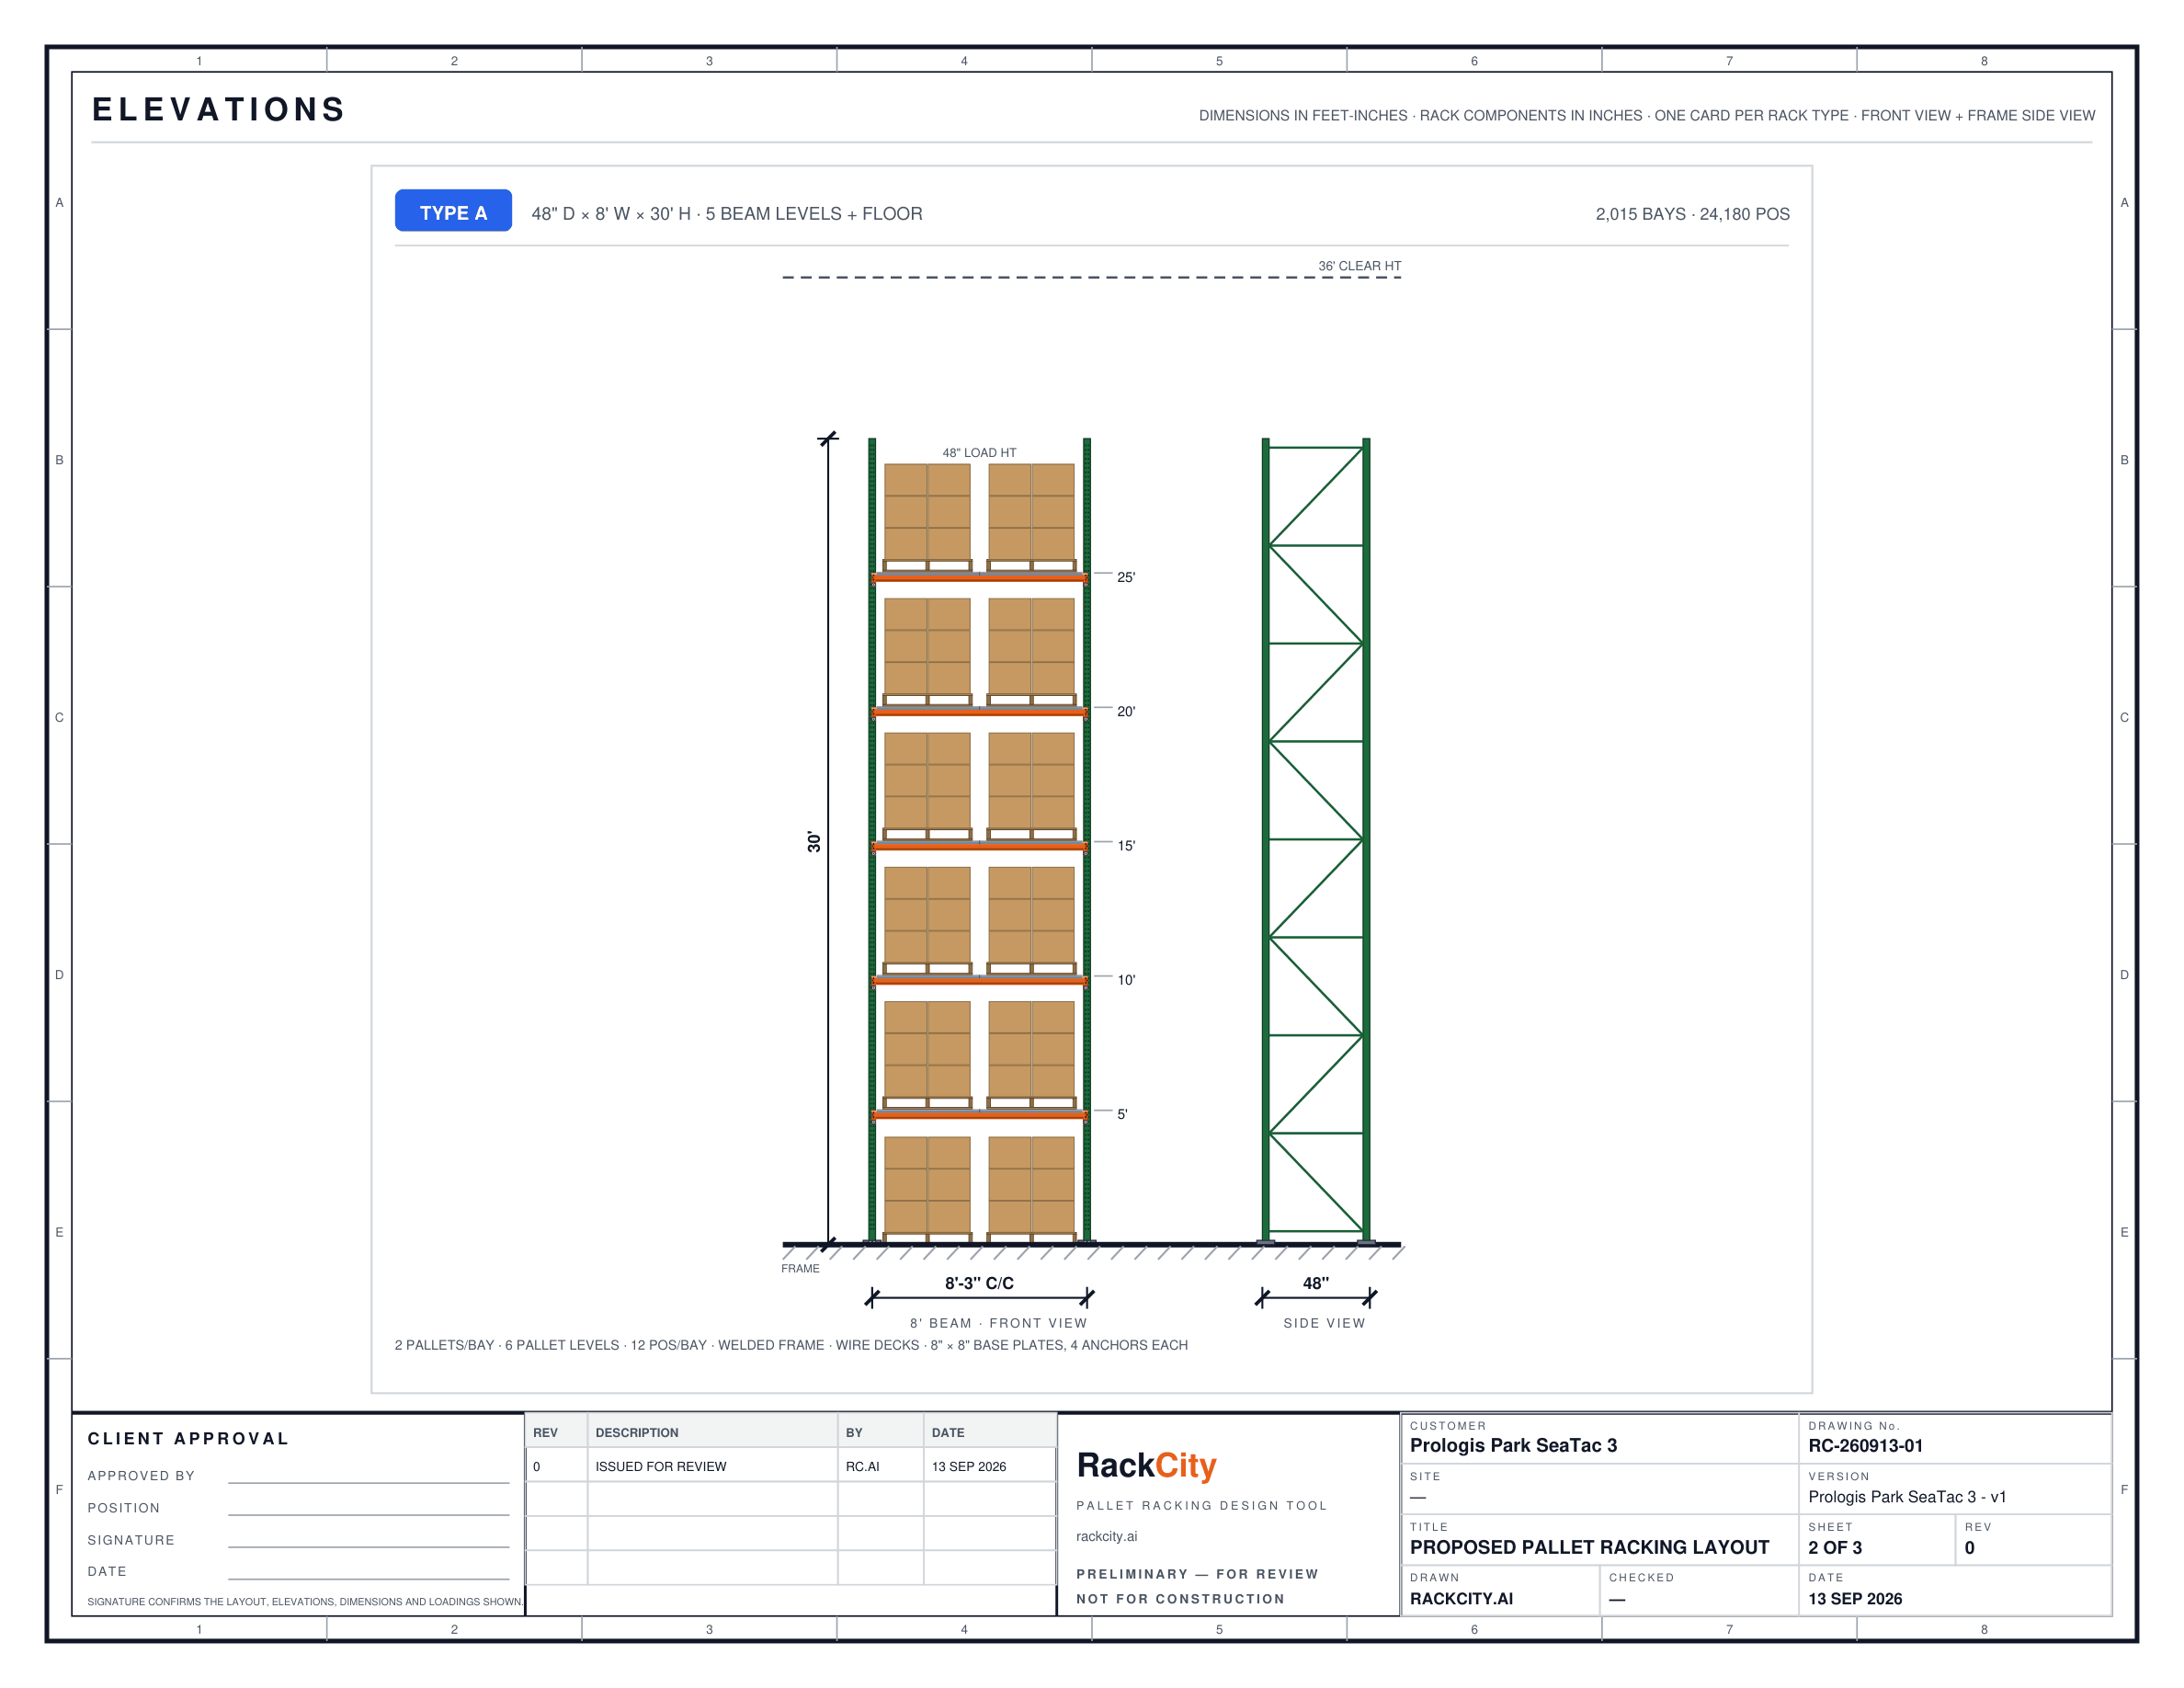
One elevation per rack type
One card per rack type, drawn to one scale — selective, drive-in, push-back, cantilever, carton flow or shelving — with beam heights, the frame side view and its bracing, footplates and anchors. A solid starting point for your permit engineer.
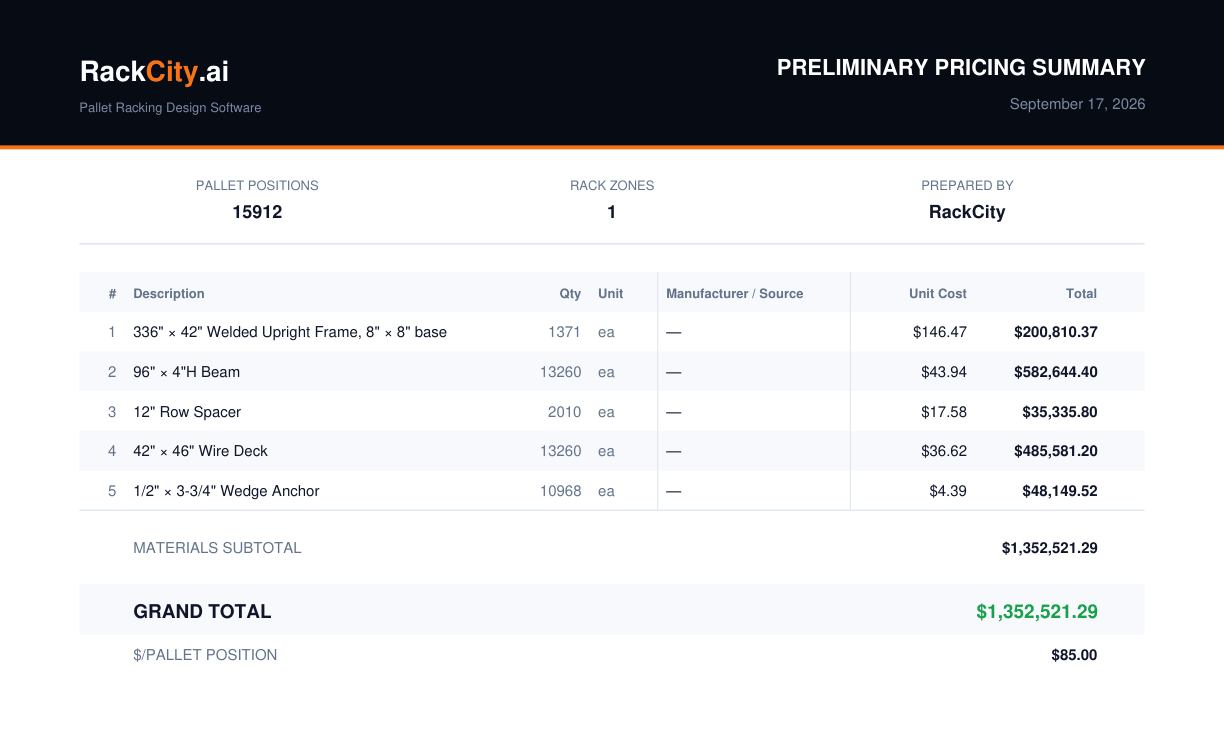
Priced material quote
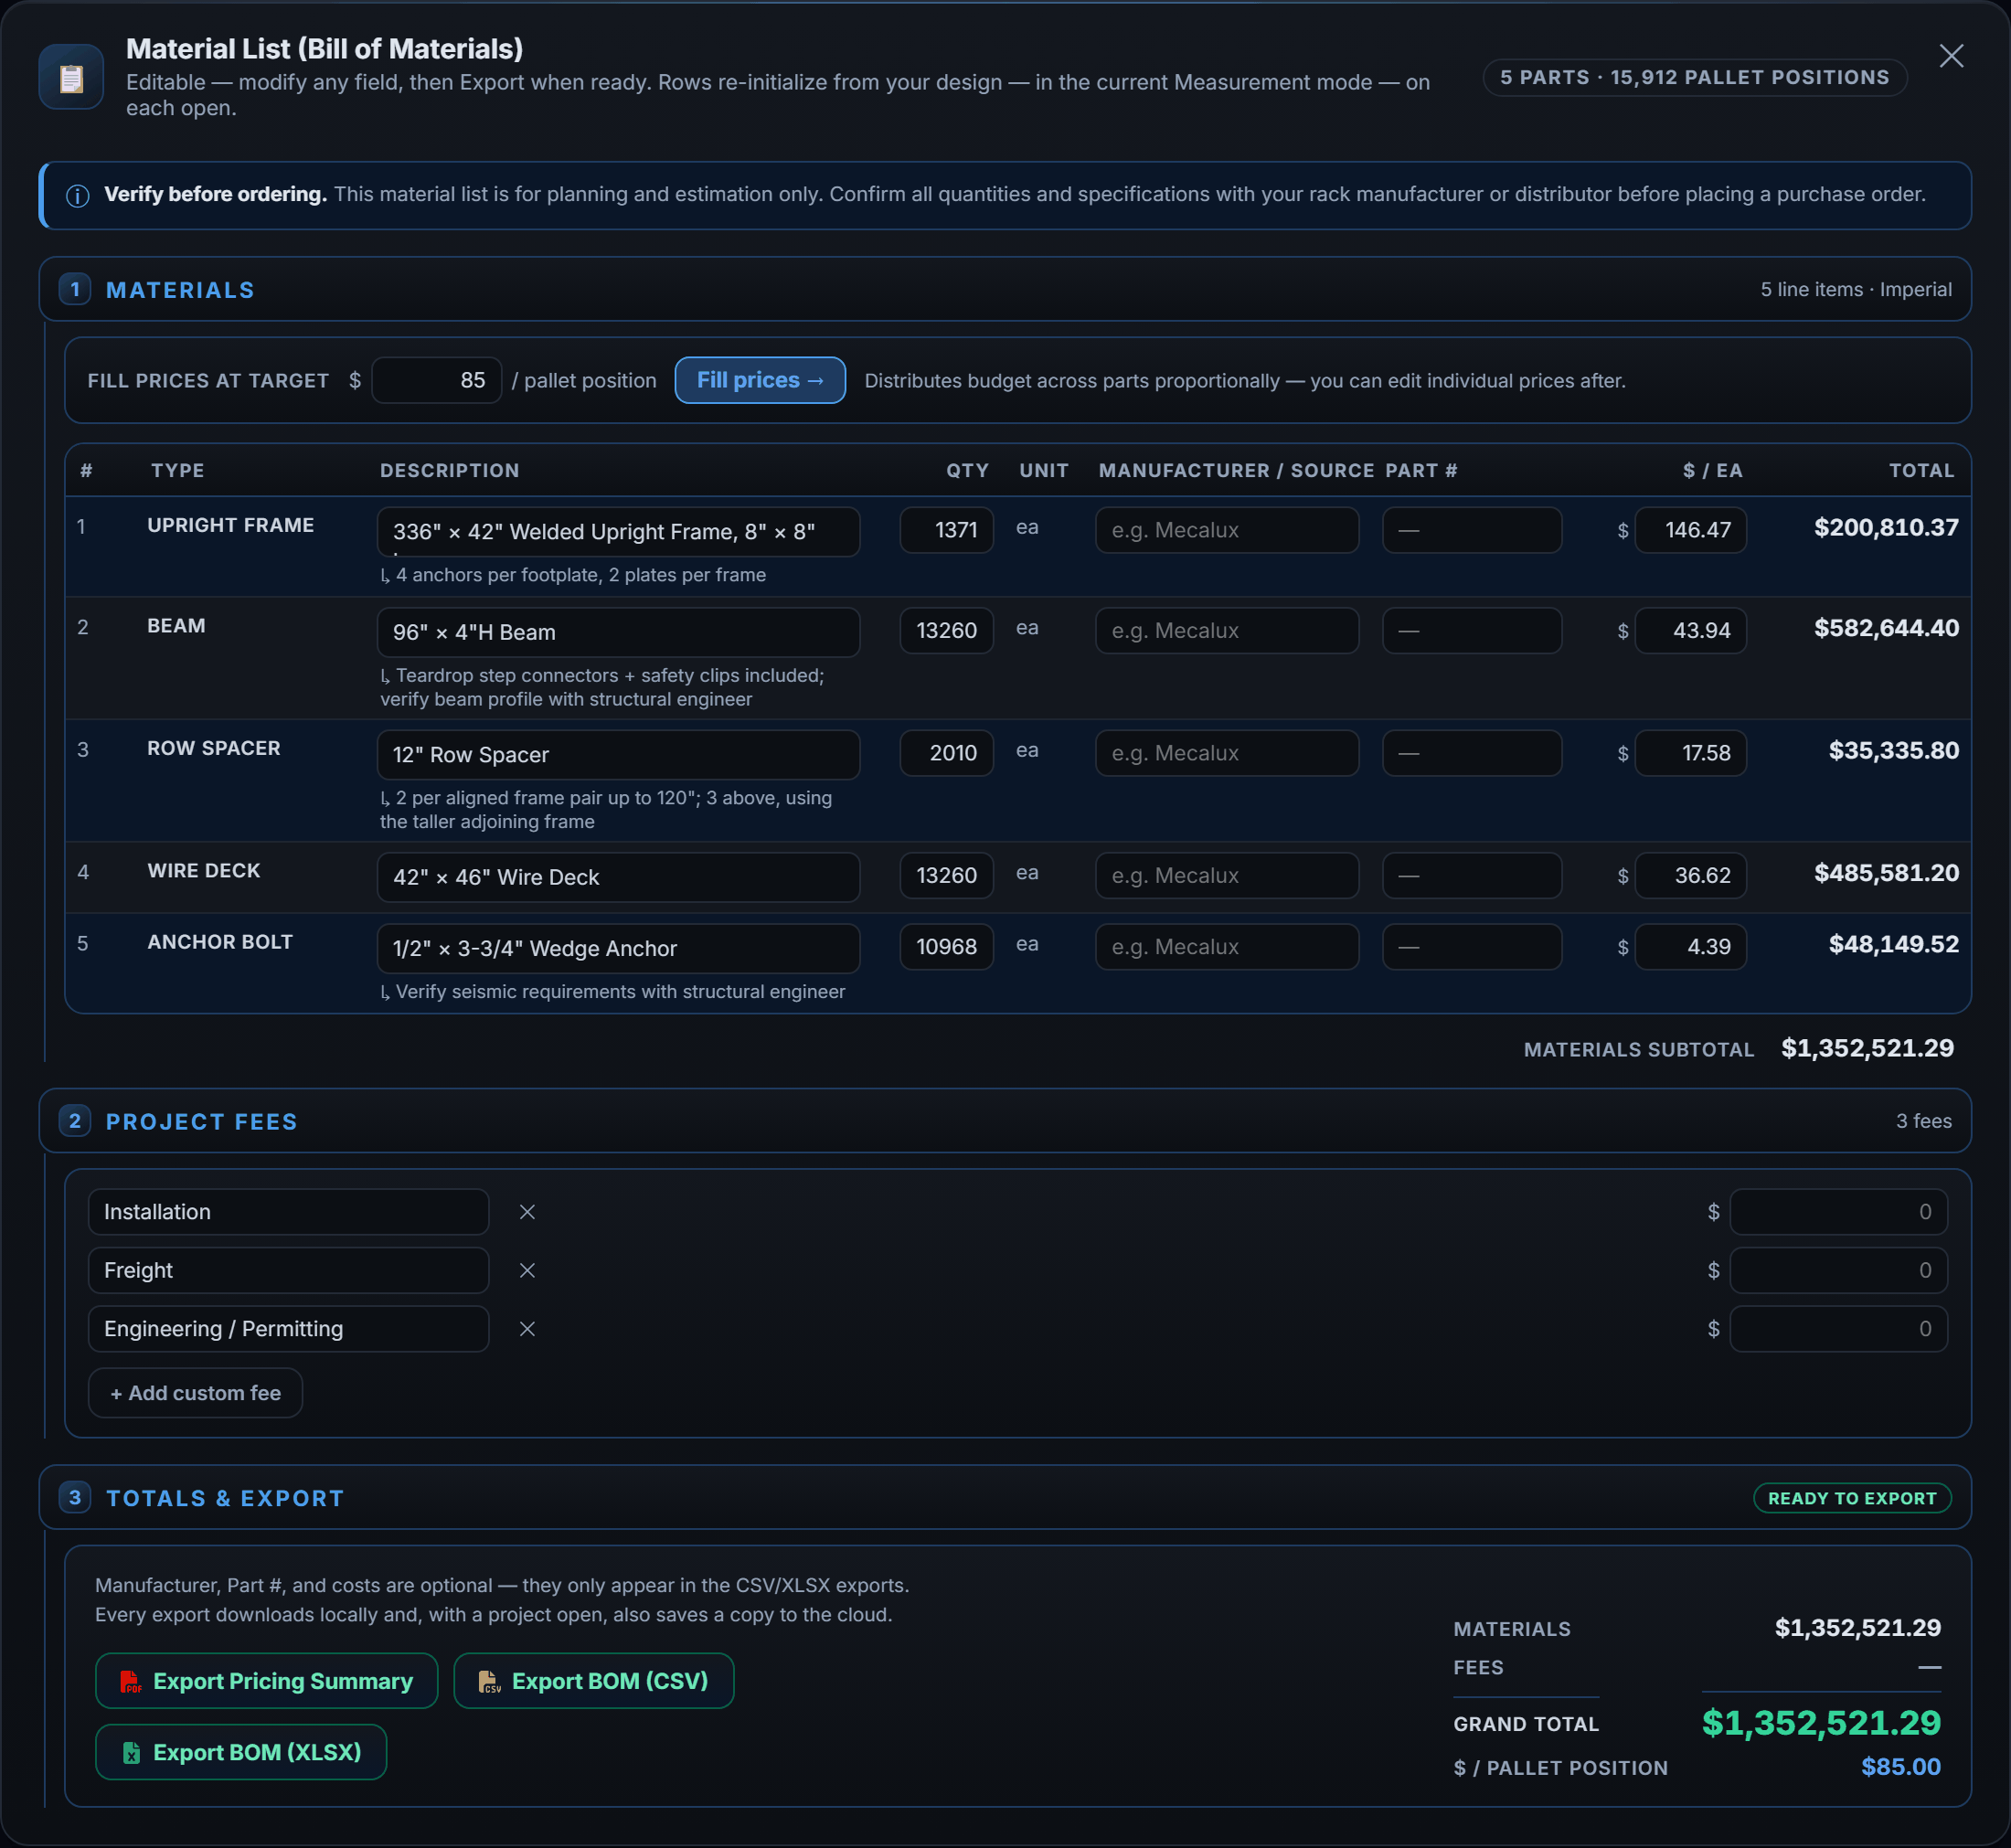
Auto-calculated bill of materials — frames, beams, wire decks, hardware. Add your costs and fees and export a client-ready Pricing Summary PDF with grand total and $/pallet position, or the BOM as a CSV for procurement or a styled Excel workbook.
The BOM editor calculates quantities from your layout automatically and opens priced from a $ per pallet position target you can change. Overwrite unit costs and add fee lines (freight, install, engineering), then export the BOM as CSV or Excel, or the Pricing Summary, in one step — each downloads straight to your computer and attaches a copy to your open project version, ready to re-download from the My Projects viewer.