In this release
A drawing set gets signed when the engineer can read the aisles off it and the customer can read the words on it. v1.12.0 works on both. The Layout PDF draws the aisles, down the row and across it, and you choose every section it prints; a zone shares its leftover floor between its aisles or gives it to the walls; and the website reads in nine more languages.
Aisle Views on the Layout PDF
Two new switches in the Layout PDF's export dialog add a sheet for each racked zone, titled with the zone and its rack system. The down-aisle view is one row seen from its aisle, bay by bay, the tunnel bay included, with the bay chain and the overall run dimensioned. Under it, the cross-aisle view cuts across the rows: every frame end-on, each aisle and flue dimensioned. Both are drawn from the layout itself, in the units you design in, and every system draws its own frames: a lane system's bracing, ties and post unions, a cantilever column with its arms.
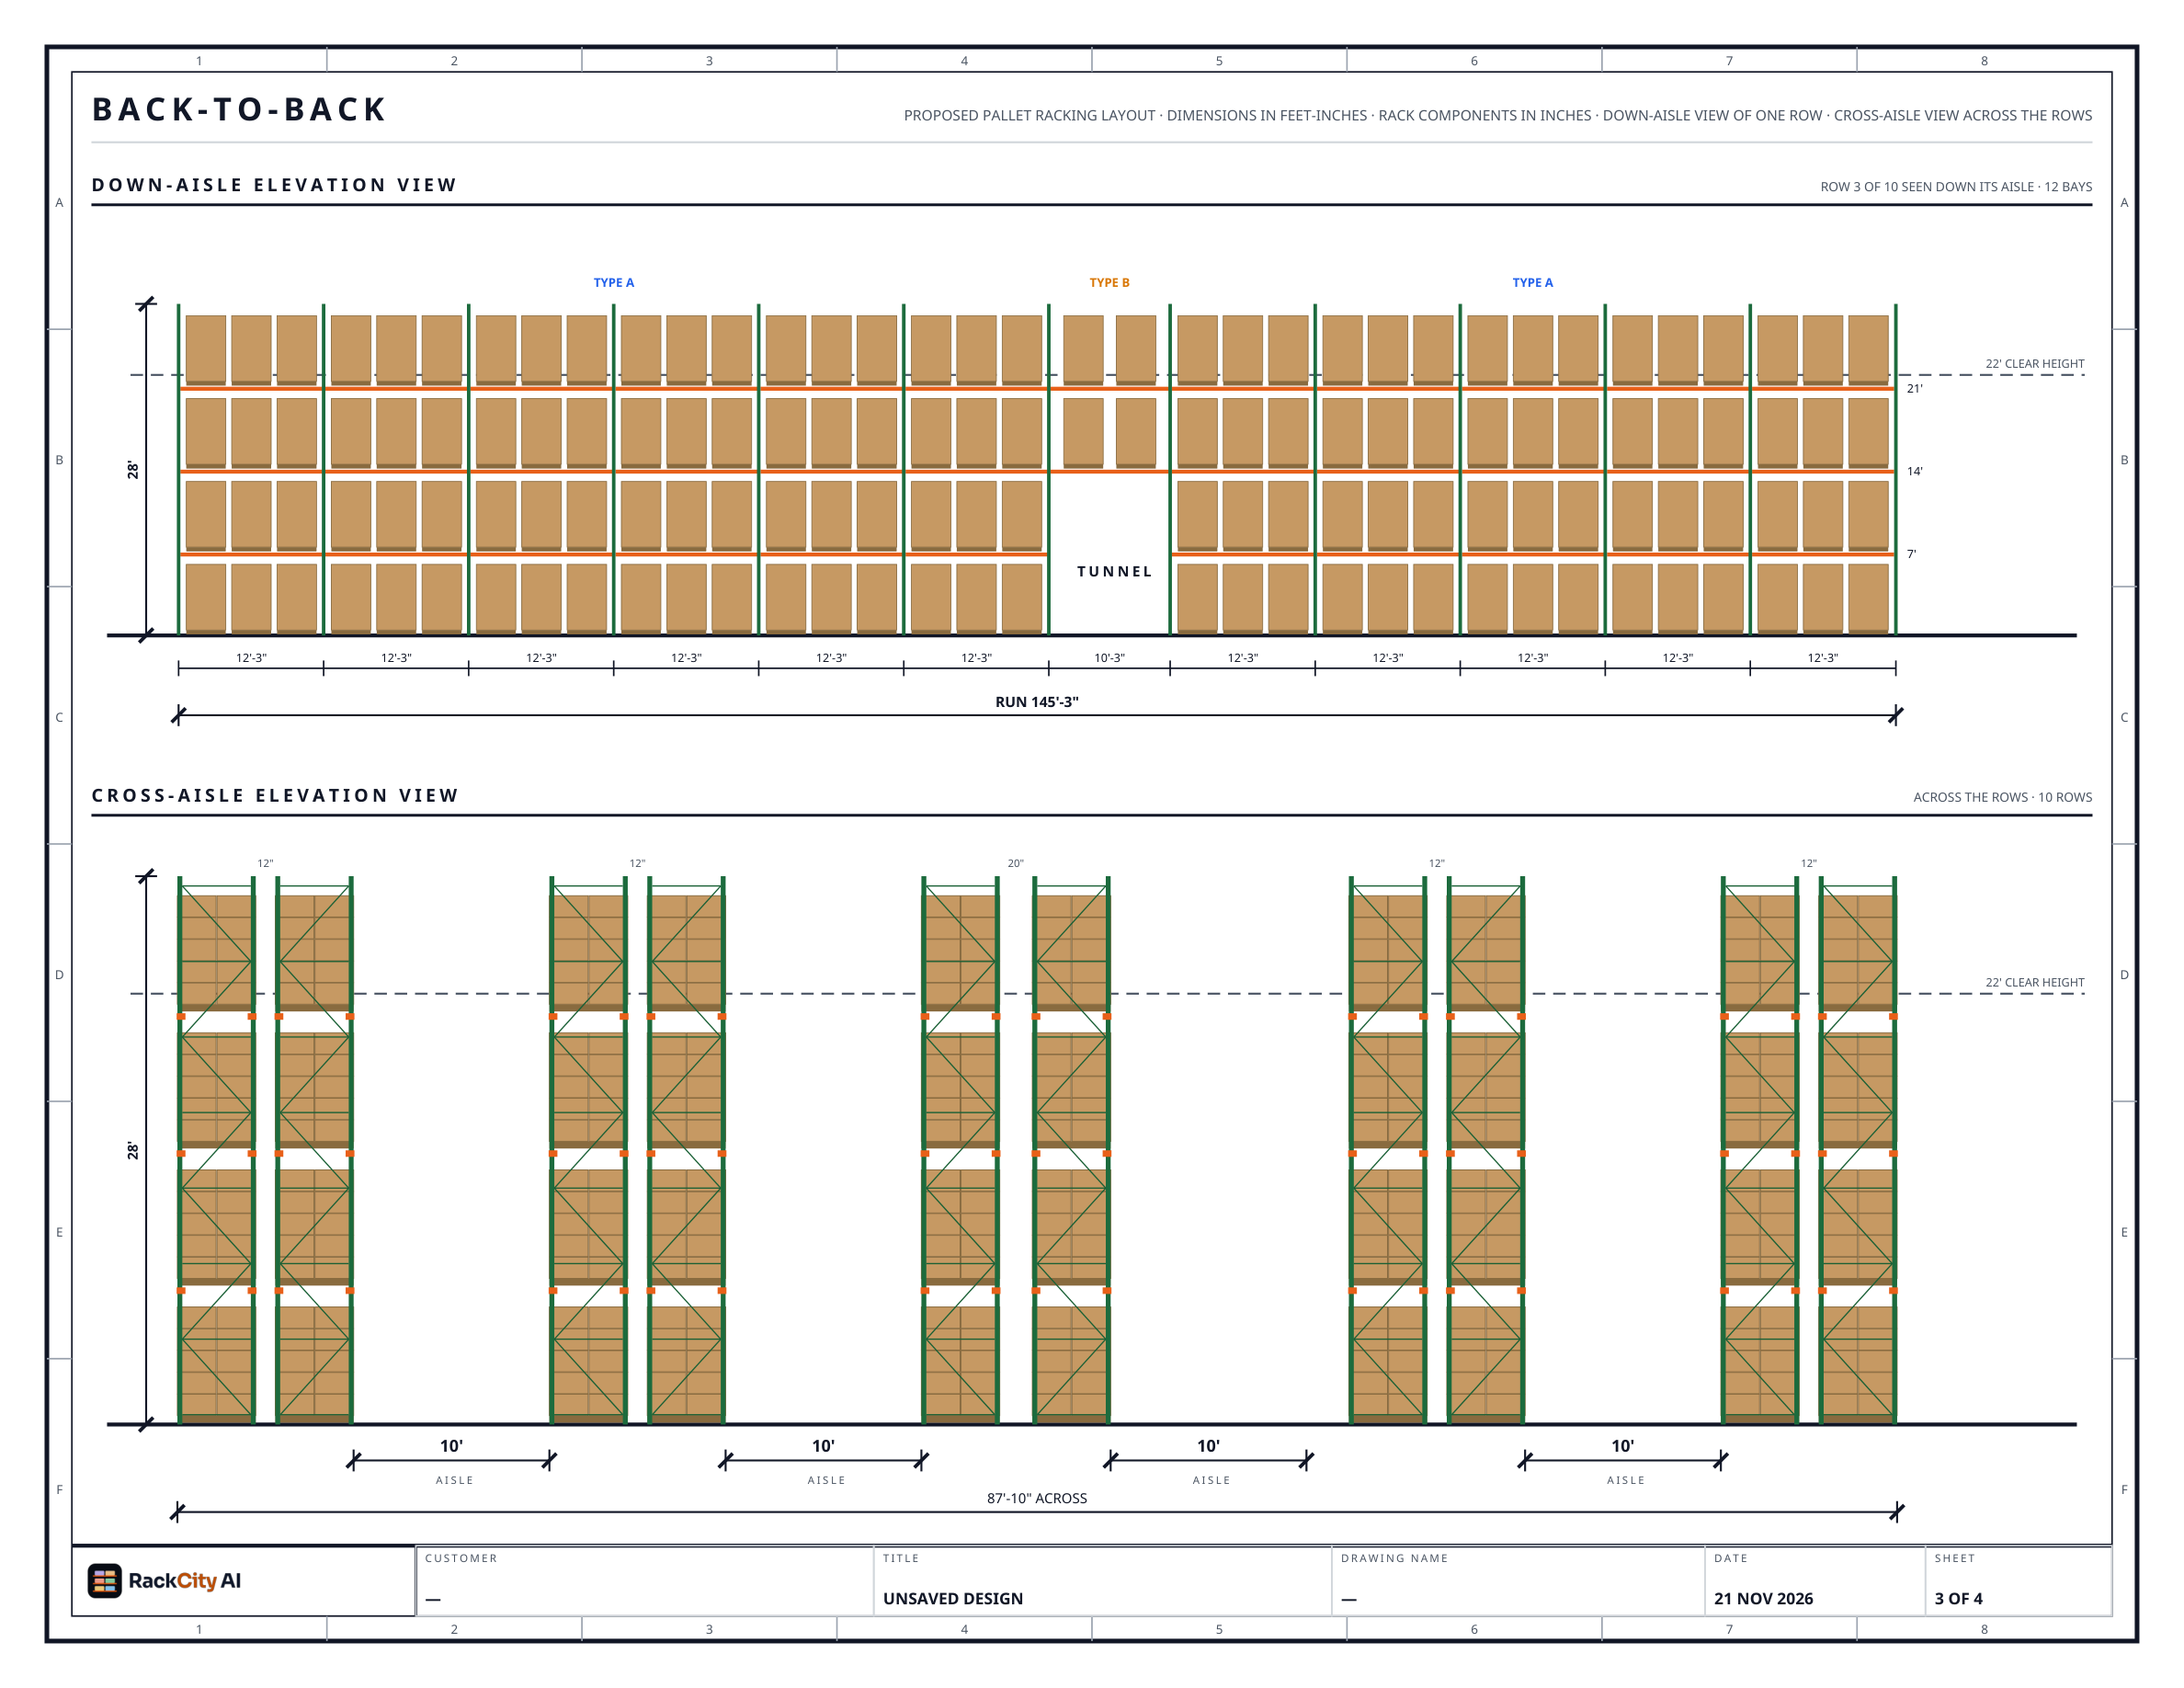
The drawing set is also laid out one topic per sheet. The first sheet is the plan with its key figures, legend, capacity table, notes, title block and client approval; then a mezzanine level plan when a zone stands on a deck; the bay elevation views, two to a sheet and drawn larger; the aisle views; and the schedules last, at the full sheet width. Text prints at its own size and wraps, so a long note or title grows its box. The capacity table counts the positions that are really there, after building columns and shortened lanes.
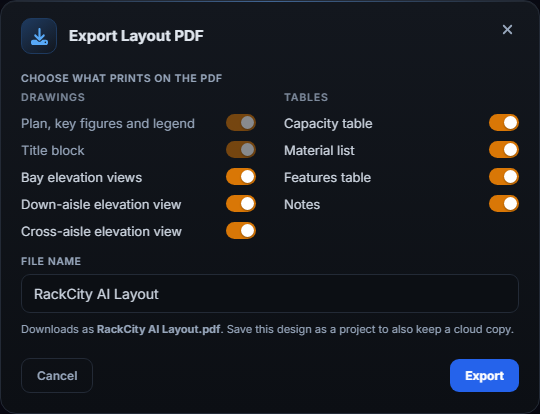
The export dialog lists every section as a switch, in two columns: Drawings (bay elevation views, the down-aisle and cross-aisle views) and Tables (capacity table, material list, features table, notes). The plan and the title block are always on. Your choices carry over to the next export. The elevation drawing examples show the sheets the bay views print on, and the permit guide covers where the drawing set goes next.
Even Aisles
Once a zone's rows are placed there is usually some floor left over. Until now it stayed together as one wider gap. A zone's new Leftover space row, under Aisles & rows, decides where it goes:
- Spread into aisles: every aisle shares the spare floor, so every aisle is the same width and your typed width is the minimum. With buried columns the aisles are even within each column span.
- Split to walls: every aisle is exactly the width you typed, and the spare floor goes to the two outer walls.
- One band: every aisle exactly the typed width, the spare floor kept together, as before.
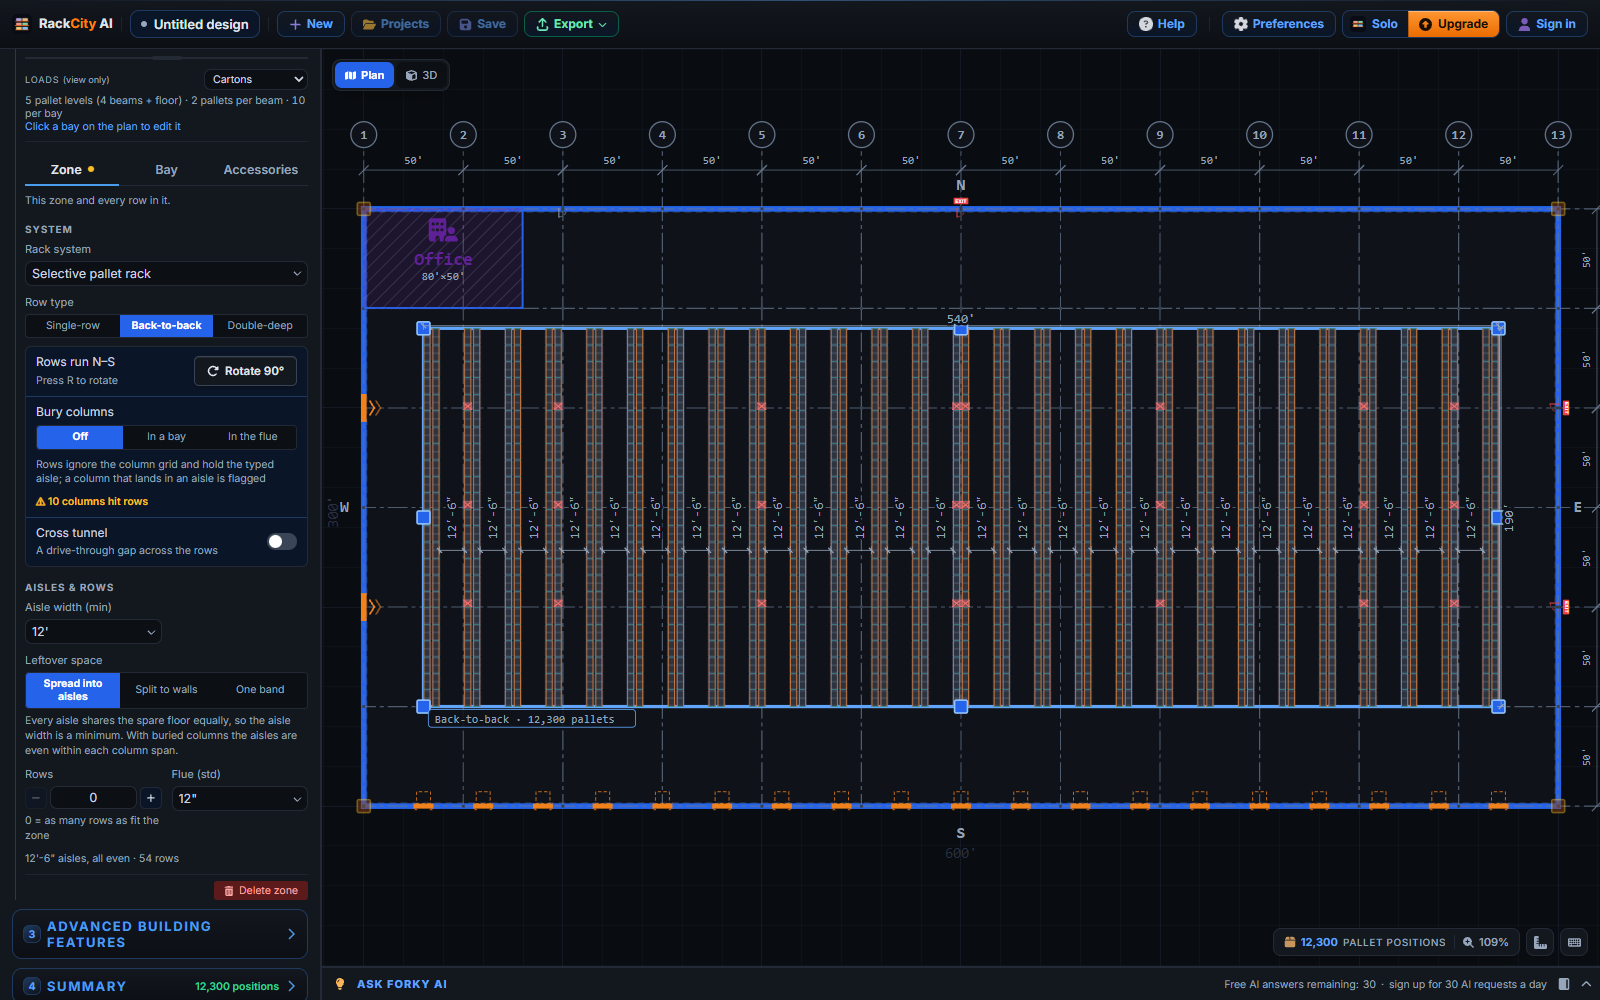
The rows never move between the three, and Bury columns is left as you set it. New zones start on Spread into aisles; when the aisles come out 25% or more wider than the typed width, which is common with buried columns, the zone panel says so and names the setting that keeps them exact. Ask Forky AI for "even aisles" or "exactly 12 ft aisles" and it picks the mode for you.
Under every Forky AI reply that builds or changes a layout, the app now adds what was actually drawn, straight from the layout engine: As drawn: 14 rows · 5,880 positions · 14' aisles (12' typed). After a change it says what moved, "17 rows (was 16)", or that nothing did. Ask for one more row and Forky AI knows which narrower aisle would fit it, offers it, and reminds you a narrower aisle may need a different lift truck. The AI warehouse layout generator page has more on working with Forky AI.
The Website in Nine More Languages
The app is in 37 languages; now the website reads in nine of them too. The home page, Product, Pricing, Enterprise, International support, About, the three Pallet Racking Tools, the Learn hubs and the main guides and resources read in Spanish (Latin American), Brazilian Portuguese, German, French, Turkish, Dutch, Russian, Indonesian and Arabic, each at its own address, such as /es/pricing or /de/pricing.
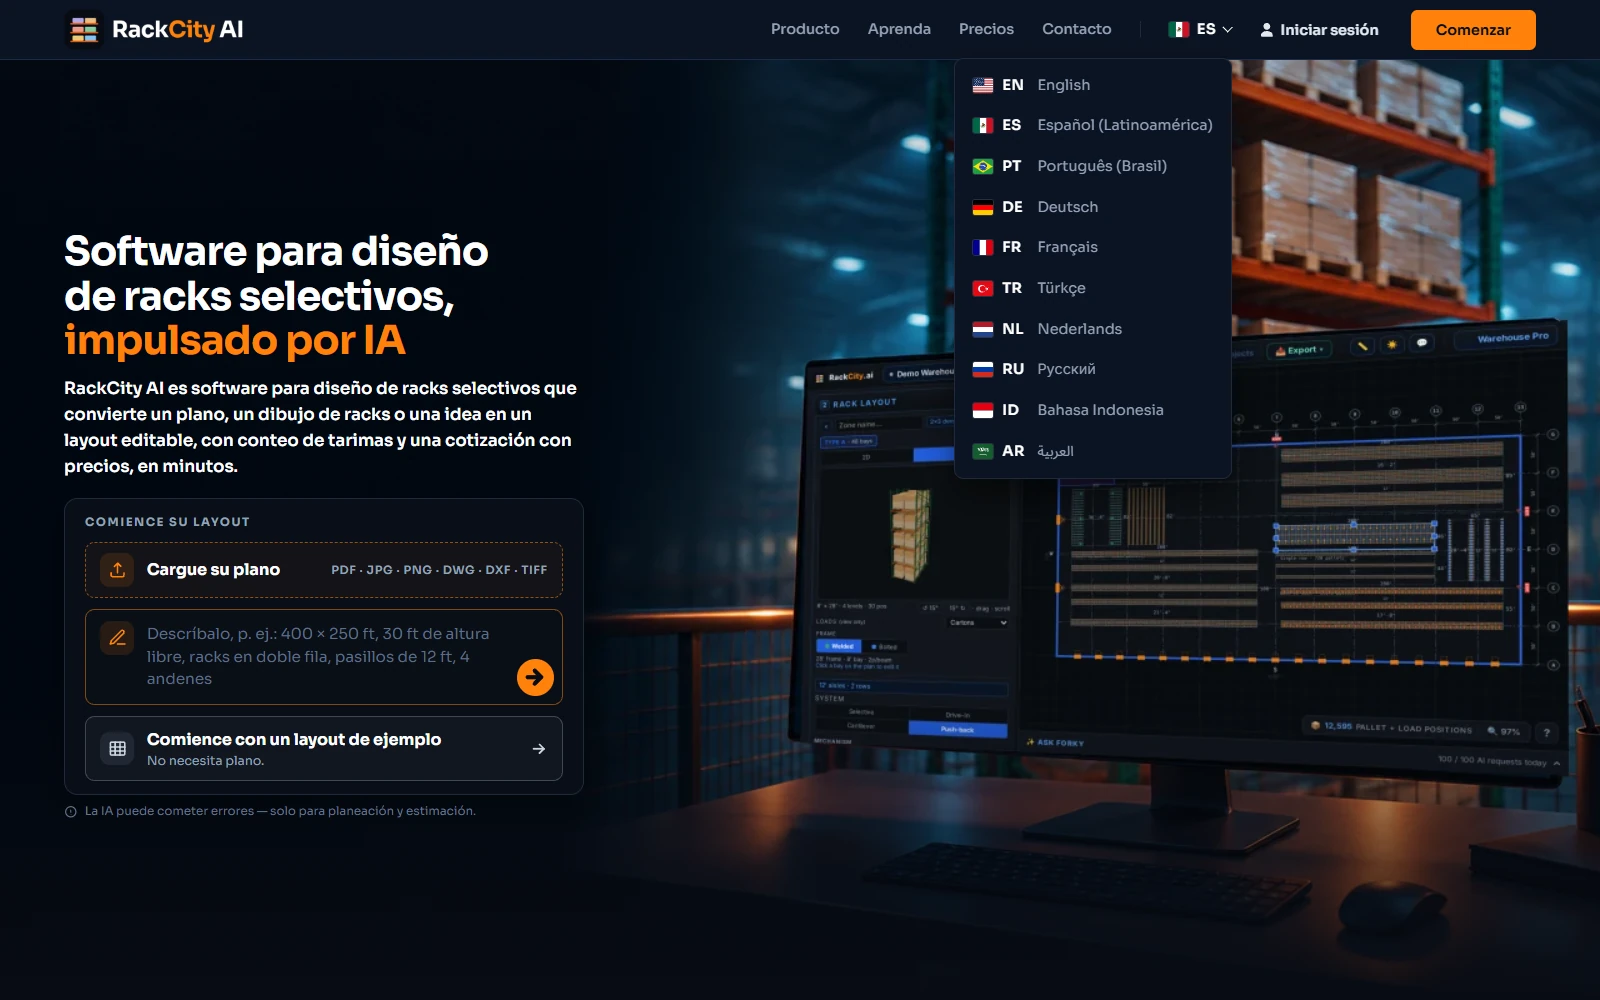
- A language menu in the header, a flag and a two-letter code to the left of Log in, switches between them and remembers your pick.
- Your browser's language opens first. A first visit from a browser set to one of the nine opens that version.
- Arabic reads right to left, and Russian and Arabic have their own fonts.
- Plan names, RackCity AI and Forky AI stay as they are, prices stay in US dollars, and the legal pages stay in English.
What the app does in each market, from units to currencies and paper size, is on International support.
Smaller Improvements Worth Knowing About
- Forky AI points at four more places. Ask to see the whole warehouse in 3D and the button under the reply opens the 3D view; ask to measure or label dimensions and it opens the Dimensions menu; ask for prices in pounds or euros and it opens the Currency preference (the symbol changes, an amount is never converted); ask to attach a drawing and it points at New, where a file starts a project.
- Switch to annual on the checkout page. Prices open on monthly billing, and Stripe's checkout page for a monthly plan now offers the switch to yearly, with the saving, before you pay.
- One Open in My Projects. A project's Open sits at the end of its name when you point at the row, always shown on a phone or a touch screen, and a version's Open and a file's Download share one look.
- Drawing sets with more than eight rack types letter every one: I, J and on to AA, the same in the app and on the sheets.
Frequently Asked Questions
Which plans have the aisle views?
Every plan that exports the Layout PDF: Solo, Warehouse Pro and Enterprise. The down-aisle and cross-aisle views are two switches in the export dialog, off until you turn them on, and the dialog remembers your choices for the next export.
Does a saved project change?
No. A saved zone keeps One band, so its rows and aisles stand where they did, with the same counts. New zones start on Spread into aisles; change Leftover space on any zone when you want its aisles even or exact.
Is my typed aisle width still kept?
With Split to walls and One band every aisle is exactly the width you typed. With Spread into aisles it is the minimum: every aisle shares the spare floor, so the aisles can draw wider, and the zone panel warns when they run 25% or more over the typed width.
Which languages is the website in?
English, Spanish (Latin American), Brazilian Portuguese, German, French, Turkish, Dutch, Russian, Indonesian and Arabic, which reads right to left. The app itself is in 37 languages, chosen in Preferences. Prices stay in US dollars and the legal pages stay in English.