In this article
We build RackCity AI, and its AI is called Forky AI. "AI warehouse layout generator" is a phrase that could mean anything from a chatbot that talks about warehouses to a picture generator that draws something warehouse-shaped, so this page is specific about what ours is: a way of writing a real, editable rack design from a description or a document, with the geometry and the counting done by the same layout engine that runs when you draw by hand.
What the AI Does
Three things, all from the same chat dock at the bottom of the canvas:
- Drafts a layout from a sentence. Building dimensions, clear height, where the docks are, what racking you want, in whatever units you think in. It writes the building, the zones and the rack spec, and the canvas draws them.
- Drafts a layout from a flyer or a photo of a plan. Upload the landlord's marketing sheet (a PDF, or a JPG, PNG or WebP photo or screenshot), pick the plan page, and it reads the dimensions, the docks and the column grid off the page — racking it in the same pass when the plan draws racking or your note asks for it.
- Edits the design you have. "Tighten the aisles to 9 ft." "Make the back zone double-deep." "Add a 30 × 40 office in the north-west corner." It changes the design on the canvas, not a copy of it, and it remembers the flyer you uploaded two turns ago.
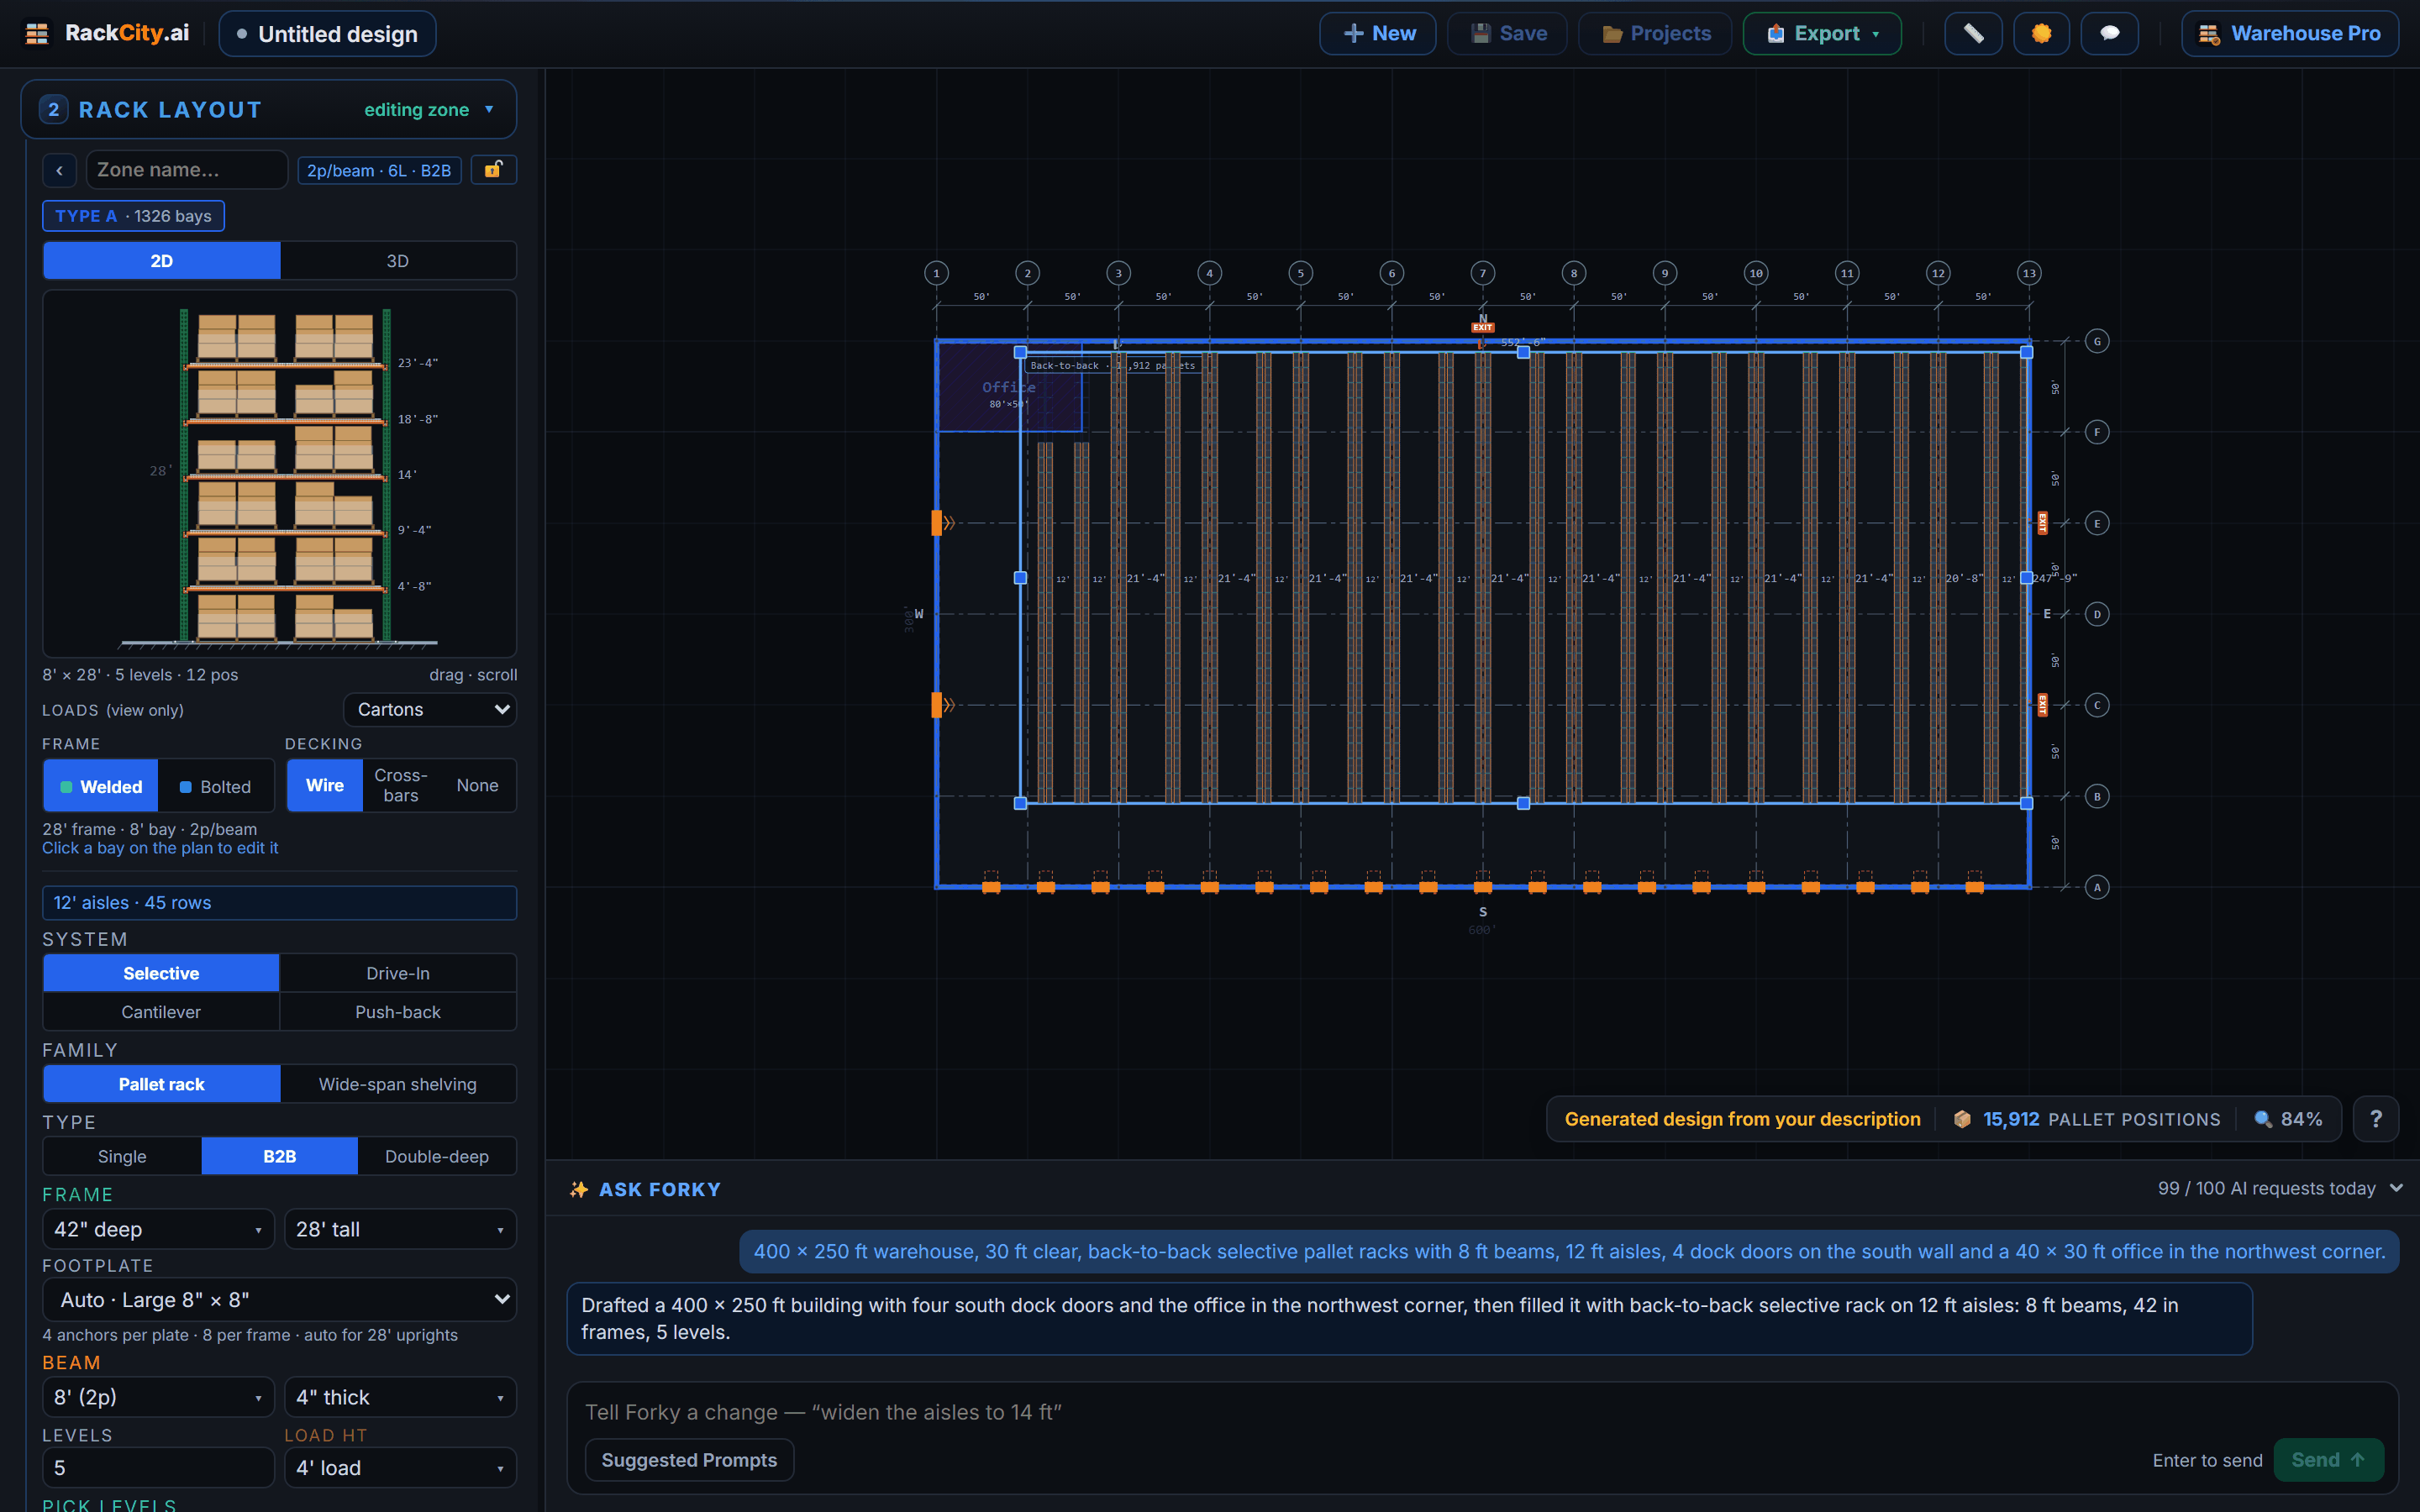
How It Works, and Why the Count Is Exact
This is the part worth understanding, because it is what separates a layout generator from a picture generator. The AI does not draw the racking and it does not count the pallets. It writes a design: a structured description of the building (dimensions, docks, columns, walls, offices), the zones (where each block of racking goes and what type it is) and the rack spec for each (frame, beam, levels, aisle, pallet). That description is checked against a strict schema before it goes anywhere — a beam length that isn't a number, a zone outside the building, a rack type that doesn't exist, and the answer is rejected and retried rather than drawn.
What passes the check is handed to RackCity AI's layout engine, the same code that runs when you drag a zone by hand. The engine places the rows at the aisle width in the design, buries the columns when Bury Columns is on, subtracts the dead bays and the tunnels, and counts the positions. So the count on the header after an AI draft is not the AI's estimate. It is the engine's count of the layout the AI described, and it is exactly as reliable as the count on a layout you drew yourself.
The model behind it is a large language model with a long instruction set about racking: the catalog of frame and beam sizes, how pallets fit on beams, what a flue is, how aisles relate to trucks, how to convert metric inputs exactly rather than approximately. It is the same instruction set on every request, which is what makes its output consistent from one building to the next.
From a Sentence
A good prompt has the building and the racking in it. Enough:
"400 × 250 ft warehouse, 30 ft clear, eight docks on the south wall, 30 × 40 ft office in the south-west corner, back-to-back selective racking with 12 ft aisles, 8 ft beams, 4 levels."
Or in metric, which comes back in metric:
"60 m by 40 m, 8 m clear, 2700 mm beams, 4 levels, 3 m aisles, four docks on the south wall."
Leave things out and it fills them with sensible defaults and tells you what it assumed in its reply: a 12 ft aisle, GMA pallets, 28 ft frames if the clear height allows. The reply is a chat bubble in plain language — what it built and what it guessed — and the design is on the canvas underneath it. Once a design is on the canvas, Forky AI offers a few one-click next steps just above the message box — fill an empty building with racks, add a level, widen the aisles — each sent the moment you click it.
From a Building Flyer
Drop the PDF, or a photo or screenshot of the plan, on the start screen. RackCity AI shows you the pages; pick the plan page (a one-page PDF or a photo is picked for you) and use the note to ask for racking — "fill it with back-to-back racking, reach trucks" — and to settle what the sheet leaves open: "the 120,000 sq ft east unit", "clear height is 32 ft, the flyer says eave". It reads the building dimensions and shape, the dock doors along a wall, and the column grid where the drawing shows one. It racks what the plan draws or the note asks for, and otherwise returns the building with a one-click Fill with back-to-back racks. Its reply says what it read and what it assumed, so a wrong reading is visible before you trust the count.
It reads a typical commercial flyer — a clean rectangle with dimensions on it — well. It reads a CAD sheet with a hundred annotations less well, and a hand sketch photographed on a phone worse still. A plan with racking already drawn is read as it stands — each cluster of rows becomes a zone. A rack quote or spec sheet with no building is laid out in an assumed building, and the reply says so.
Editing by Asking
Most of the value is in the turns after the first. Every edit is a sentence to Forky AI, applied to the design as it is:
- "Change the aisles to 3.5 m" — every aisle on the canvas becomes 3.5 m, and the leftover floor is drawn as an open band, not spread into the aisles
- "Make the two rows nearest the back wall double-deep"
- "The flyer said 24 ft clear, not 28 — fix the frames"
- "What's the position count if I go to five levels?" — it answers and offers to make the change
Or don't ask: everything the AI wrote is an ordinary object on the canvas. Drag the zone, open the bay, change the beam in the dropdown. The AI and the mouse edit the same design.
What It Gets Wrong
The layout arithmetic is exact; the inputs are where the errors are, and they are worth knowing by name:
- Notched buildings. A footprint with an L or a cut-out corner is approximated as a rectangle with walls and obstructions inside it. Usually close; check the corners.
- Columns the sheet doesn't show. A flyer with no column grid gets a layout with no columns buried. The count will drop when you add the real grid — paste the bay widths off the architect's drawing, turn on Bury Columns (new designs start with it off) and the rows re-place so the columns land in the flue.
- Eave height quoted as clear height. Flyers do this constantly. If the sheet says 32 ft and the sprinklers hang at 29, say so in the note.
- Optimism. Given a bare "fill it with racking", it will. Tell it about the staging strip, the office and the pick line, or add them afterwards, before you quote the number.
Treat the draft the way you would a capable junior designer's first pass: the drawing is competent, the reasoning is stated, and you still walk the building before anyone orders steel.
What It Refuses
Forky AI is scoped to warehouse layout and says so. Ask it for something outside that and it declines with a short message instead of improvising. Two refusals matter in practice:
- Rack types RackCity AI doesn't model yet. Drive-in, push-back, cantilever, carton flow and wide-span shelving are built (since v1.5). Ask for pallet flow, mobile racking or pallet rack up on a mezzanine deck and it tells you plainly that it can't build that yet, rather than drawing selective racking and calling it something else; a mezzanine footprint with shelving under or on it, stairs, pack stations, staging strips and cold rooms it draws. If the unsupported type is incidental — "mostly selective, with a pallet-flow lane for the fast movers" — it builds the rest and notes the gap.
- Everything that isn't a warehouse. It won't write your emails or debate your politics. A refused request costs you nothing from the day's allowance.
What It Costs
AI requests are metered by plan: a limited number on Free, 20 a day on Solo ($30 a month) and 100 a day on Warehouse Pro ($100). A request is one draft or one edit. A request that fails to produce a valid design is retried once behind the scenes and, if it still fails, not charged; a refusal is charged, because it was answered. The counter in the dock shows what's left.
Frequently Asked Questions
Is there an AI that can design a warehouse layout?
Yes. RackCity AI's assistant, Forky AI, drafts a pallet rack layout from a plain-English description of the building — dimensions, clear height, docks, the rack spec you want — or from an uploaded building flyer (a PDF, or a photo or screenshot of the plan). The draft is a real design: rows placed at your aisle width, a pallet-position count, a bill of materials. You then edit it by hand or by asking for changes.
How accurate is an AI-generated warehouse layout?
The racking arithmetic is exact, because the AI writes a design and RackCity AI's layout engine places the rows and counts the positions — the AI never invents a count. The inputs are where errors live: a flyer read wrong, a notched footprint approximated as a rectangle, a column grid the sheet didn't show. Treat the draft as a first pass, and verify the building before ordering steel.
Can AI read a building flyer and lay out racking?
Yes. Upload the PDF or the photo, pick the plan page, say in the note what to rack, and RackCity AI reads the dimensions, docks and — where drawn — the column grid, then racks the building in the same pass: the racking the plan draws, or what the note asks for. It reads clean commercial flyers well; dense CAD sheets and hand sketches less so, and it tells you what it assumed.
Does an AI layout replace a racking engineer?
No. It replaces the blank sheet and the first hour of drawing. The stamped drawings a permit needs, the seismic calculation and the beam capacity check still come from a licensed engineer — who now starts from a dimensioned layout instead of a sketch.
How much does Forky AI cost?
A limited number of AI requests on the Free plan, 20 a day on Solo ($30 a month, or 20% less billed annually) and 100 a day on Warehouse Pro ($100). A request is one draft or one edit; a failed request that produced nothing isn't charged against the day.