In this guide
Brokers send flyers all day; dealers receive them all day. Until recently the flyer's next stop was a person with CAD and an afternoon. We build RackCity AI, whose reader turns the flyer into a first layout directly, so this guide is about using that well: the flyer that works, the two clicks, and the checks that separate a number you can say out loud from one you can't.
Step 1: Get the Right Flyer
The reader needs three things on the page:
- The footprint — length and width in the text, or a site plan drawn to scale with dimensions on it. Square footage alone isn't enough: 100,000 sq ft could be 200 × 500 or 316 × 316, and the racking is different in each.
- The clear height — ideally to the underside of the sprinklers or the lowest duct. Flyers often print the eave height instead; more on that below.
- The dock doors — how many and on which wall, because the staging strip in front of them is floor the racking can't use.
A column grid is the fourth thing, and the one most often missing. A flyer with a plan page usually shows it; a flyer that is a photo and a paragraph never does. If the brochure is thin, ask the listing broker for the architect's plan sheet; most have one.
Step 2: Upload It, Pick the Page, Add a Note
Drop the PDF on RackCity AI's start screen (a JPG, PNG or WebP photo or screenshot of the plan works too, as a single page). The pages appear as thumbnails; pick the plan page (a one-page PDF or a photo is picked for you; picking the cover with the aerial photo gets you an aerial photo's worth of information). Then one thing that makes a large difference:
- The note. A free-text line the reader takes seriously. Use it to ask for racking — "fill it with back-to-back racking, reach trucks" — and to settle what the sheet leaves open: "The 120,000 sq ft east unit, not the whole park." "Clear height is 30 ft — the 34 ft on the sheet is the eave." "Ignore the mezzanine, it's coming out." The reader racks what the plan draws or the note asks for, and otherwise returns the building with a one-click Fill with back-to-back racks.
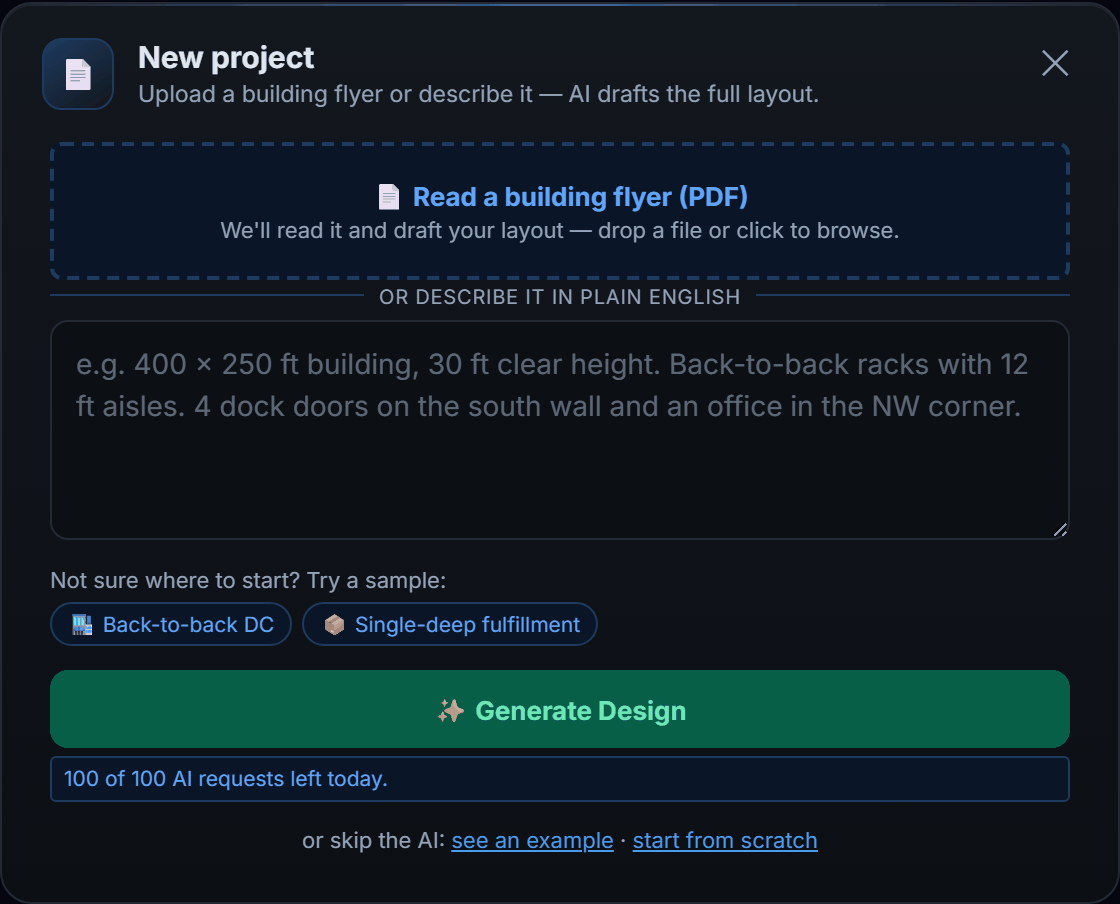
Press Generate Design. Under a minute later the building is on the canvas — racked if the plan draws racking or your note asked for it, otherwise one click on Fill with back-to-back racks — with a position count in the canvas status bar.
Step 3: Read What the Reader Read
Before the count, read the reply. It is a short chat bubble that says what it found on the page and what it assumed: "Read a 250 × 400 ft footprint, 32 ft clear, eight docks on the south wall; no column grid shown, none placed; assumed GMA pallets and 10 ft reach-truck aisles." That paragraph is the whole audit. Hold it against the sheet:
- Do the dimensions match the plan? (A rotated plan can swap length and width; the count is the same but the docks end up on the wrong wall.)
- Is the clear height the one you'd stack to?
- Did it see the columns? The office? The rail spur nobody mentioned?
If something is wrong, tell Forky AI in the dock — "the docks are on the east wall" — and the design updates. It remembers the flyer, so "what did the sheet say about the office?" gets an answer.
Step 4: Fix What Flyers Get Wrong
Four errors account for most of the gap between a flyer layout and the building:
- Eave height as clear height. The most common. A 34 ft eave with sprinklers at 30 ft is a five-level building, not a six. Set the clear height to the sprinkler line and the frame height follows.
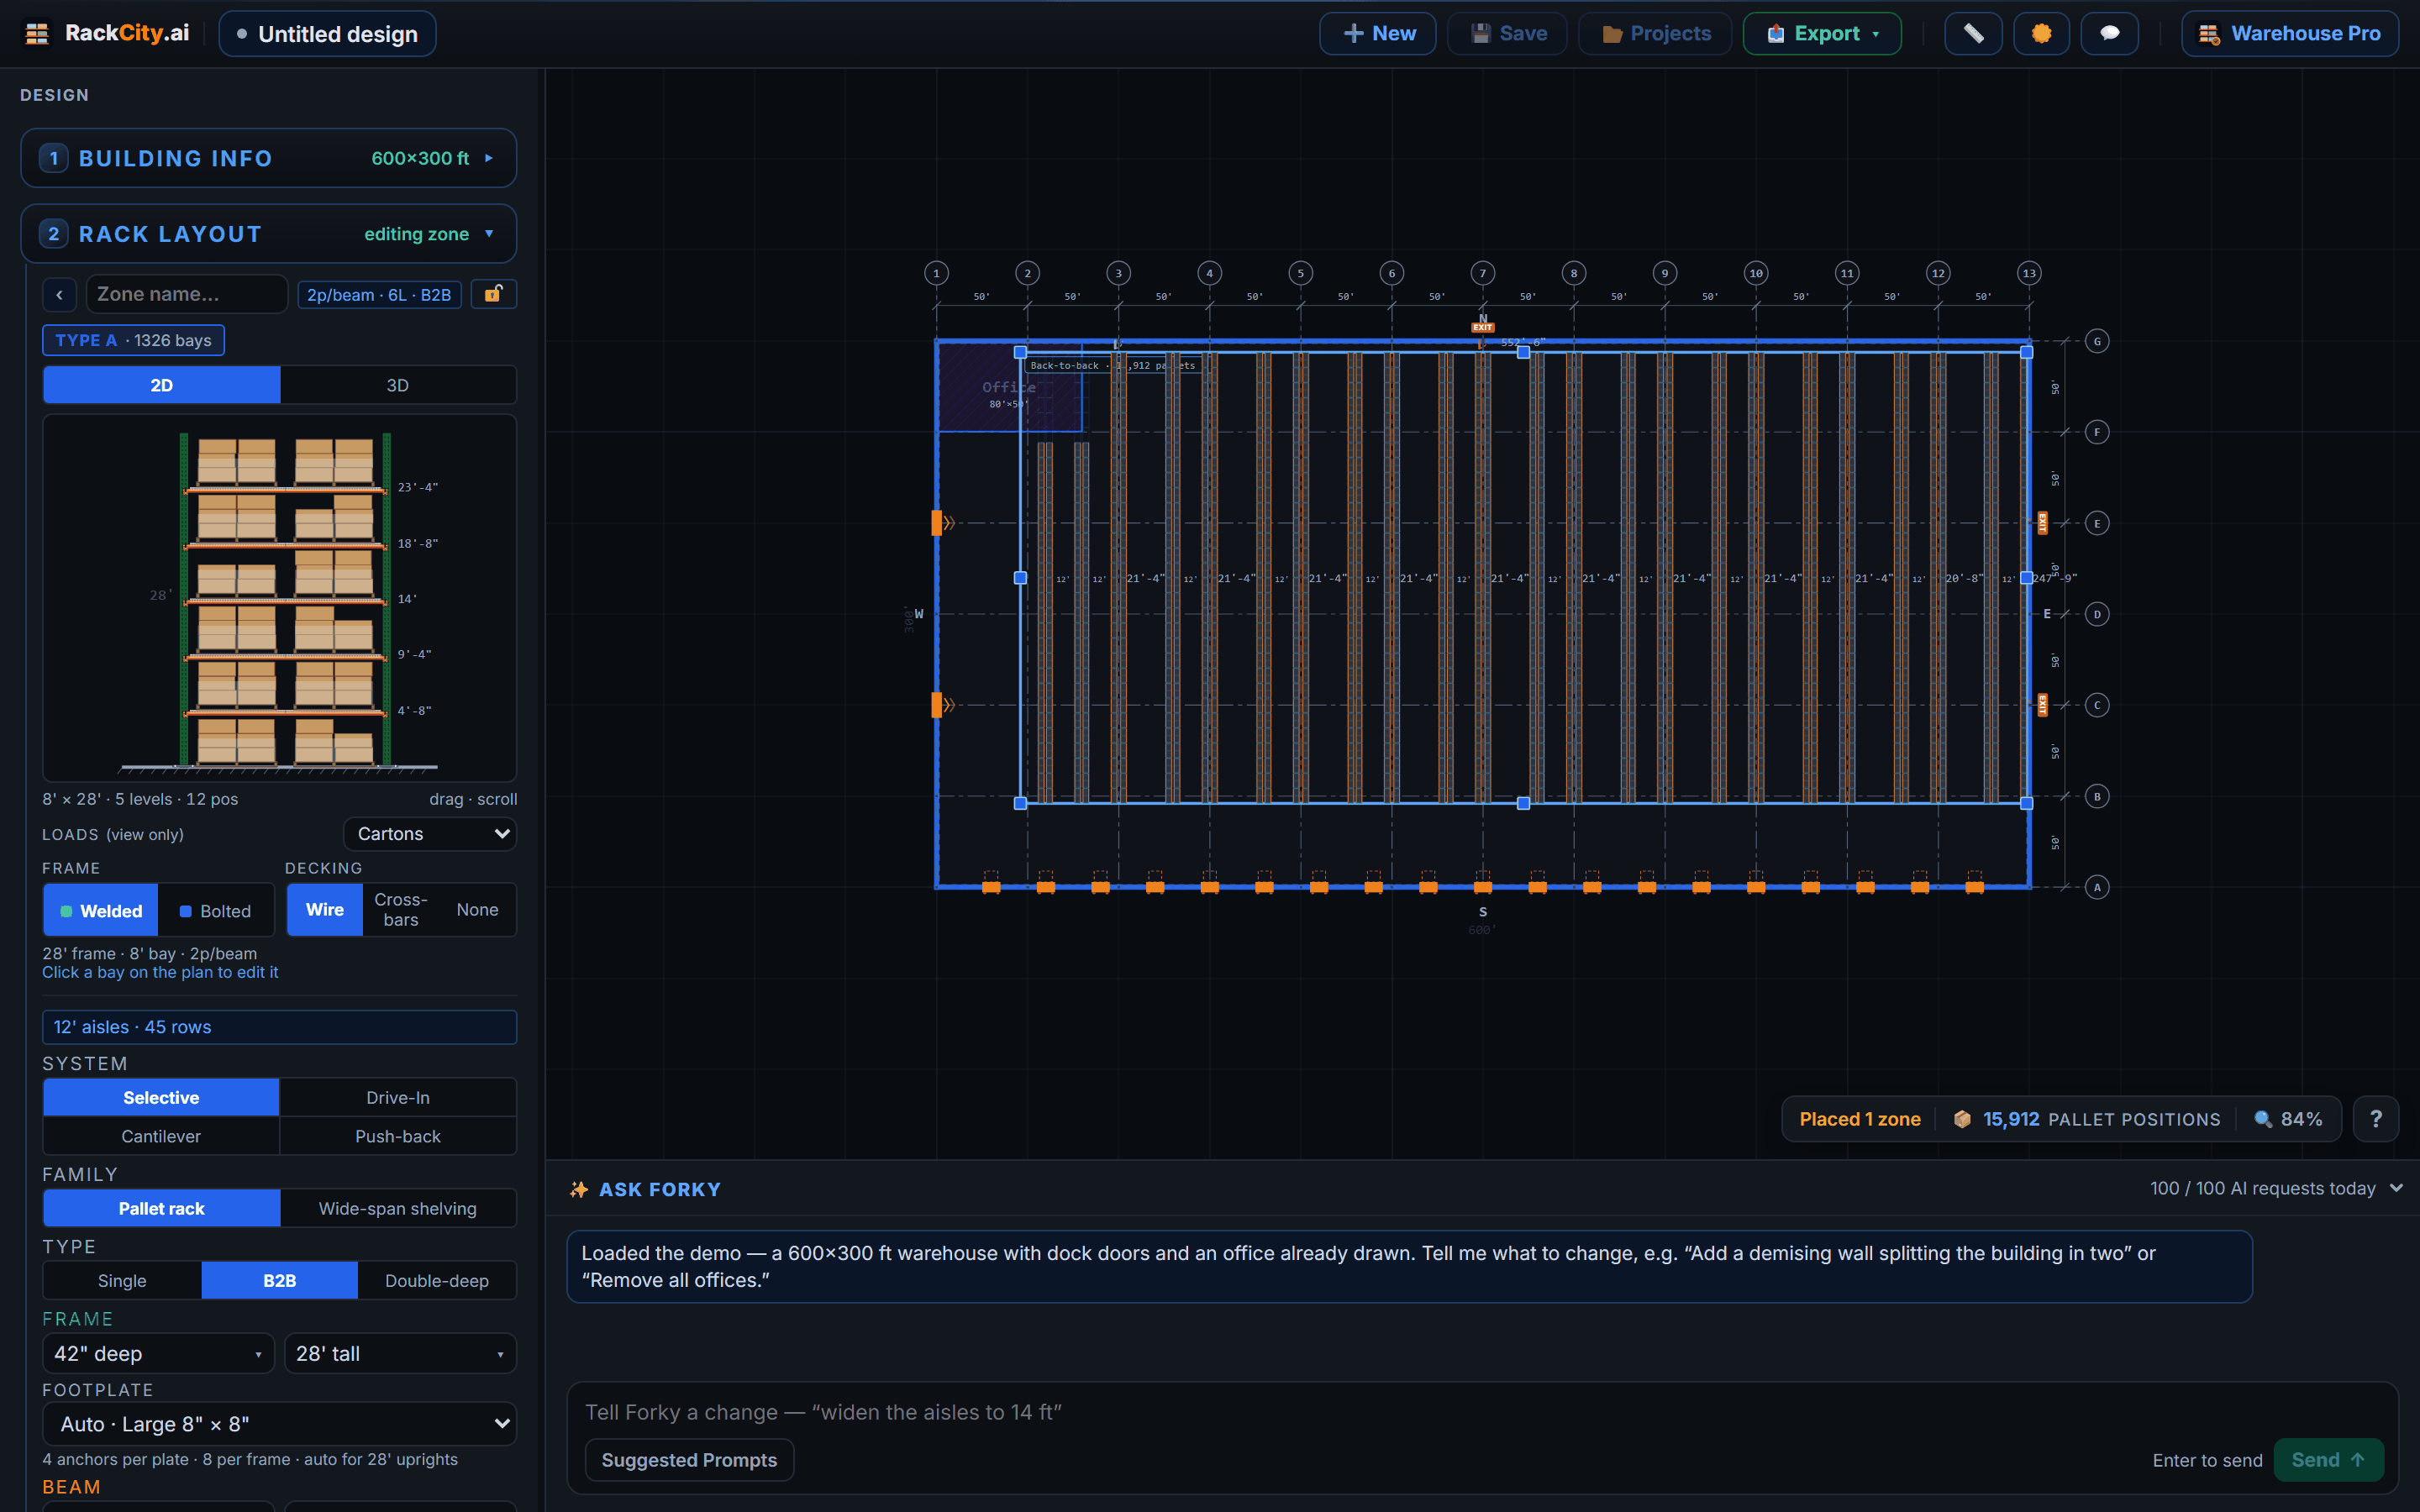
- No column grid. If the reply says none was found, get the bay spacing — from the plan sheet, the broker, or a tape on the site walk — and paste it into the column grid (60, 50, 50, 50, 40 reproduces uneven bays), then turn on Bury Columns (new designs start with it off) and the rows re-place so the columns land in the flue. The count drops by whatever the columns cost, which is the honest number.
- An empty floor. The reader racks what it is given. Draw the office as a room, the staging strip along the dock wall, the pick line if there'll be one, before you quote the count.
- The wrong truck. An aisle drawn for a reach truck is a foot and a half too narrow for the tenant's counterbalance fleet. Set the aisle to the truck they actually own; the aisle-width guide has the bands.
Step 5: Read the Count and Export
The header shows the total pallet positions; each zone shows its own. For a showing, export the Layout PDF — the dimensioned floor plan with the racking, the aisles and the count on it — and bring it. For a quote, open the Bill of Materials, check the prices (it opens priced at the $ per pallet position target), and export the Pricing Summary. Save the project: the next time the tenant calls with a different truck or a different building, the layout is a click away, and every export is attached to the version that produced it.
Then say the number the way the reply taught you to: "On the flyer's dimensions, with the columns from the plan sheet and 10 ft reach-truck aisles, about 9,000 positions." A count with its assumptions attached survives the site walk; a bare count doesn't.
If It Isn't a Flyer
Most documents people upload aren't marketing flyers. Of the PDFs uploaded to RackCity AI in its first months, fewer than one in ten were; most were CAD floor plans, nearly half already had racking drawn on them, half were metric, and almost half were buildings that weren't rectangles. The reader handles each differently:
- A CAD floor plan. Upload it the same way. A clean plan reads well; a sheet dense with annotation reads less reliably, and the note ("the shaded area is the unit") helps more here than anywhere.
- A plan with racking already on it. Upload it as it is — the drawn rows come back as zones with the beam, frame and aisle the sheet states, which is what you want for a re-rack or a takeover.
- A rack quote or spec sheet with no building. It is laid out in an assumed building sized from the quantities, and the reply says so — give it the real dimensions.
- A metric sheet. Fine as it is. The reader converts exactly and the reply comes back in metres; switch the units dropdown to Metric and the whole app follows.
- A building with a notch. The reader approximates it as a rectangle with a wall or an obstruction where the notch is. Usually close; check the corners and draw the wall yourself if it isn't.
- A hand sketch photographed on a phone. Type the dimensions instead. It is faster than arguing with the photo.
Frequently Asked Questions
Can I get a pallet count from a building flyer?
Yes, if the flyer has a dimensioned plan or the footprint and the clear height on it. Upload it to RackCity AI, add fill it with back-to-back racking to the note (or press Fill with back-to-back racks once the building is in), and the reader racks the building and counts the positions — usually within 5–15 % of a contractor's count, with the gap coming from what the flyer leaves out (columns, the real clear height), not from the arithmetic.
What does a flyer need to show for the AI to read it?
The building's length and width, or a plan drawn to scale with dimensions; the clear height; and the dock doors along a wall. A column grid helps a lot. Square footage alone isn't enough — a 100,000 sq ft rectangle could be 200 × 500 or 316 × 316, and the racking is different in each.
What if my document is a CAD floor plan, not a flyer?
Upload it the same way. The reader handles a clean CAD plan, though a sheet dense with annotations reads less reliably than a marketing flyer. A plan with racking already drawn on it needs nothing extra: each drawn cluster of rows comes back as a zone with the spec the sheet states.
Does the layout from a flyer account for columns?
Only if the flyer shows them, and many don't. If the reply says no columns were found, get the bay spacing from the broker or the architect's sheet, paste it into the column grid and turn on Bury Columns (new designs start with it off), and the rows re-place so the columns land in the flue. The count usually drops a few percent, and that is the number to quote.