Until now RackCity drew one family of rack: selective — back-to-back, single and double-deep. Every other question a warehouse asks ("what if this bay of slow movers went push-back?", "the lumber goes on cantilever, how many loads is that?", "can the pickers work carton flow on the bottom two levels?") had to be answered somewhere else, then typed back in as selective rack that was standing in for something it wasn't.
v1.5.0 is the release where RackCity draws the systems a real warehouse mixes. Drive-in, push-back, cantilever, carton flow, wide-span shelving and hand-pick levels join selective rack — on the Free plan, with no rack type behind a paywall — and every one of them reports the same numbers everywhere you can look: the plan, the bay elevation, the 3D view, the drawing set, the material list and the position count. The Layout PDF grows from one page into the drawing set a dealer or installer hands over, and the bay inspector gains a 3D view of the bay you clicked.
Six Rack Systems, One Set of Numbers
Pick a zone, open its panel, and the System control offers four families: Selective, Drive-in, Cantilever and Push-back. Selective carries the structure family (pallet rack or wide-span shelving), the row type (single, back-to-back, double-deep), hand-pick levels and carton flow. Switching a zone from one system to another keeps what you chose — the frame height you typed, the pick levels, the bay you edited — and the canvas redraws the zone with the new system's own engine.
The point of the release is not that the systems exist; it is that they agree with each other. A push-back bay that asks for more depth than its row has is built at the depth that fits — and that fitted depth is what the summary counts, what the plan draws, what the PDF's elevation and section show, what the material list bills and what the 2D and 3D bay views draw. A cantilever row counts whole loads resting on at least two arms, and the same count appears on the zone's chip, in the summary and on the capacity schedule. When something does not fit, the zone panel names the bay and the numbers: row 1 bay 3 asks for 6 deep (25'2"); its 13 ft row fits 3.
The numbers behind the systems come from the manufacturers' own catalogs and installation guides — lane depths, cart stack heights, rail pitch, arm lengths, shelf adjustment, handling clearances — checked rule by rule against what UNEX, Mallard, 3D Storage, Advance, Unarco, Interlake Mecalux, Ridg-U-Rak, Steel King, Frazier and the dealer guides publish. Where a number is an estimating allowance rather than a published spec, the material list says so, and the quote stays labelled preliminary until a rack engineer has looked at it.
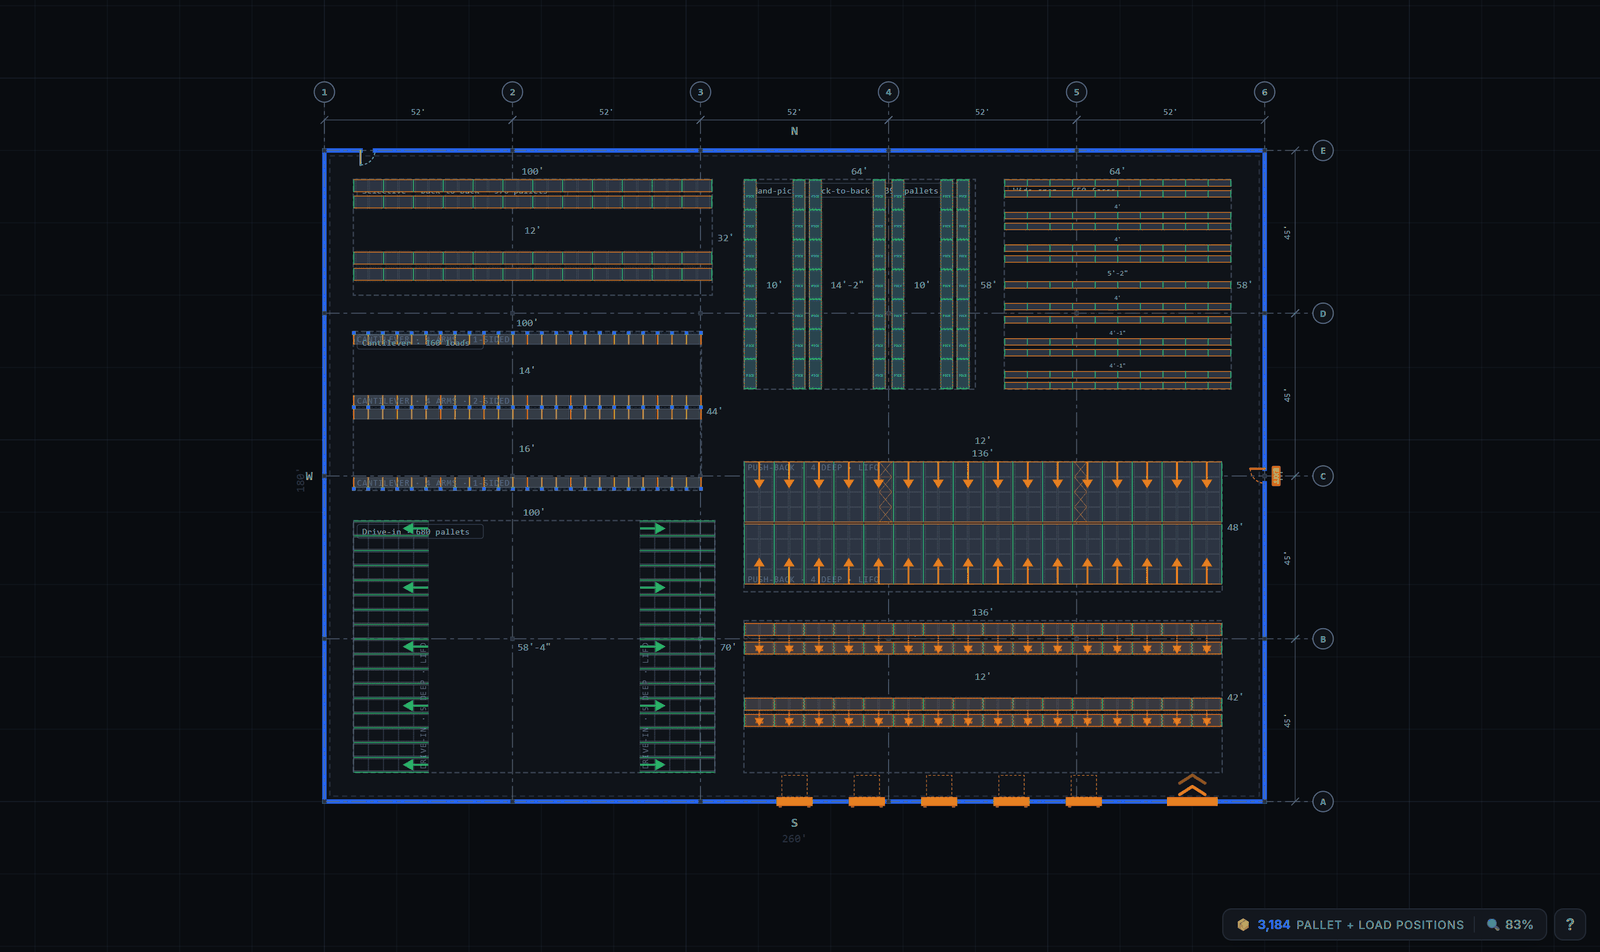
What Each System Does
Drive-in
LIFO lanes one pallet wide and two to ten pallets deep, on rails, driven into from one aisle. The zone packs lanes and aisles at exactly the aisle width you asked for, folds the leftover into one aisle label, and draws the entry arrows and a run label (DRIVE-IN · 5 DEEP · LIFO) on each row. Positions are lanes × deep × rail levels; a building column standing in a lane takes the whole lane out of the count.
Push-back
A back-to-back pair of deep frames loaded and unloaded from one aisle, on nested carts or roller channels, two to five pallets deep. The lane depth follows the vendors' rule (each pallet plus 2 in, plus 2 in at the end — 102 / 152 / 202 / 252 in for 48 in pallets), the cart stack comes from the manufacturers' tables, and you can pin a vendor frame depth: the app keeps it as long as the pallets fit and offers to clear it if they do not. The PDF's section shows a full lane the way it stands — the aisle pallet on the rails, the rear one on the nested carts.
Cantilever
For lumber, pipe, sheet and anything long. Rows pack the way large yards are laid out: double-sided rows through the interior with a single-sided row along each wall, every row facing its aisle. Arms, bases, columns and braces are billed per row, the column keeps a base height above the top arm, and the app warns when columns sit farther apart than half the load. The zone counts load positions, kept apart from pallet positions in every total.
Carton flow
A pick-level kind on a back-to-back pair: the roller bed runs through the pair from the load aisle to the pick aisle, one or more levels deep, with the pitch (1 in per foot by default, ¾ to 1⅛ by carton weight) and lane widths from 6 to 24 in. The bay inspector says which end is the pick face and which the load end, and a bay that cannot pair — a wall single, a partner set up differently — builds as static shelves and says why.
Wide-span shelving
Hand-loaded bulk shelving on the same single and back-to-back engines, with its own catalogs of beams (4–8 ft), depths (18–48 in), heights (4–20 ft) and people aisles. Every level is a decked shelf; the floor is a storage position, not a shelf; beams adjust on 2 in centres; and a beam over 90 in carrying decking takes a centre crossbar in the material list.
Hand-pick levels
The bottom levels of any selective bay can be pick levels — decked edge to edge, at a pitch you choose — with pallet storage above. The panel reads out the top pick surface against the 60 in reach guide and the first pallet beam against the 84 in a shared forklift aisle wants, in amber when either is breached, and a per-level schedule lets carton flow and static shelves mix in one band.
The Layout PDF Is a Drawing Set
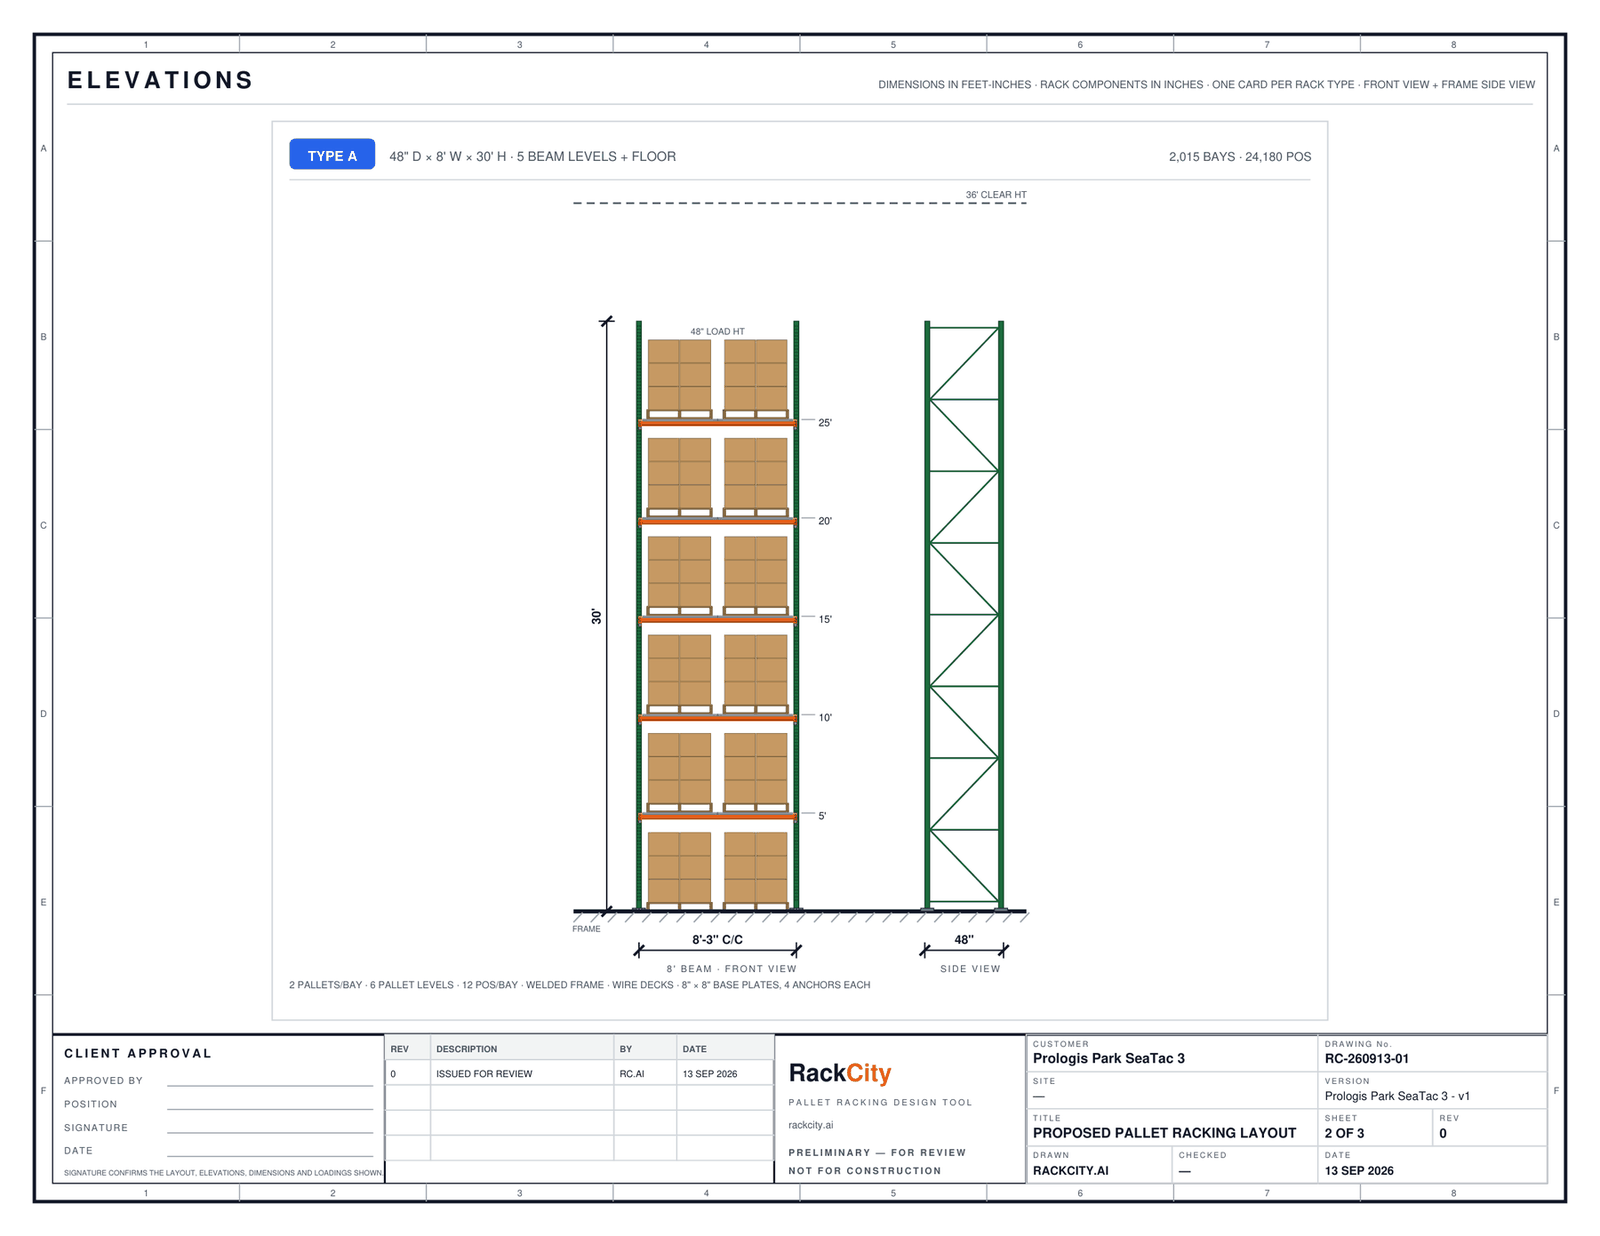
The Layout PDF used to be one page: the plan. It is now the drawing set a dealer or installer hands over. Sheet 1 is the plan view inside a titled sheet, with a key-figures column (building, floor area, clear height, pallet positions, rack runs, density) and a rack-type legend that draws one bay of each type the way the plan draws it. The elevation sheets carry one card per rack type, two to a sheet, each drawn to one scale from the same rules the bay inspector uses: the levels, posts with their punching, beam connectors, footplates with their anchors, decking, pallets with their carton stacks, cumulative beam heights, the frame side view with its bracing, and the clear-height line. The schedule sheets hold the storage capacity by type — pallet and load positions on separate totals — the material list, the pallet specification and the general notes, with the reviewed disclaimer as note 1.
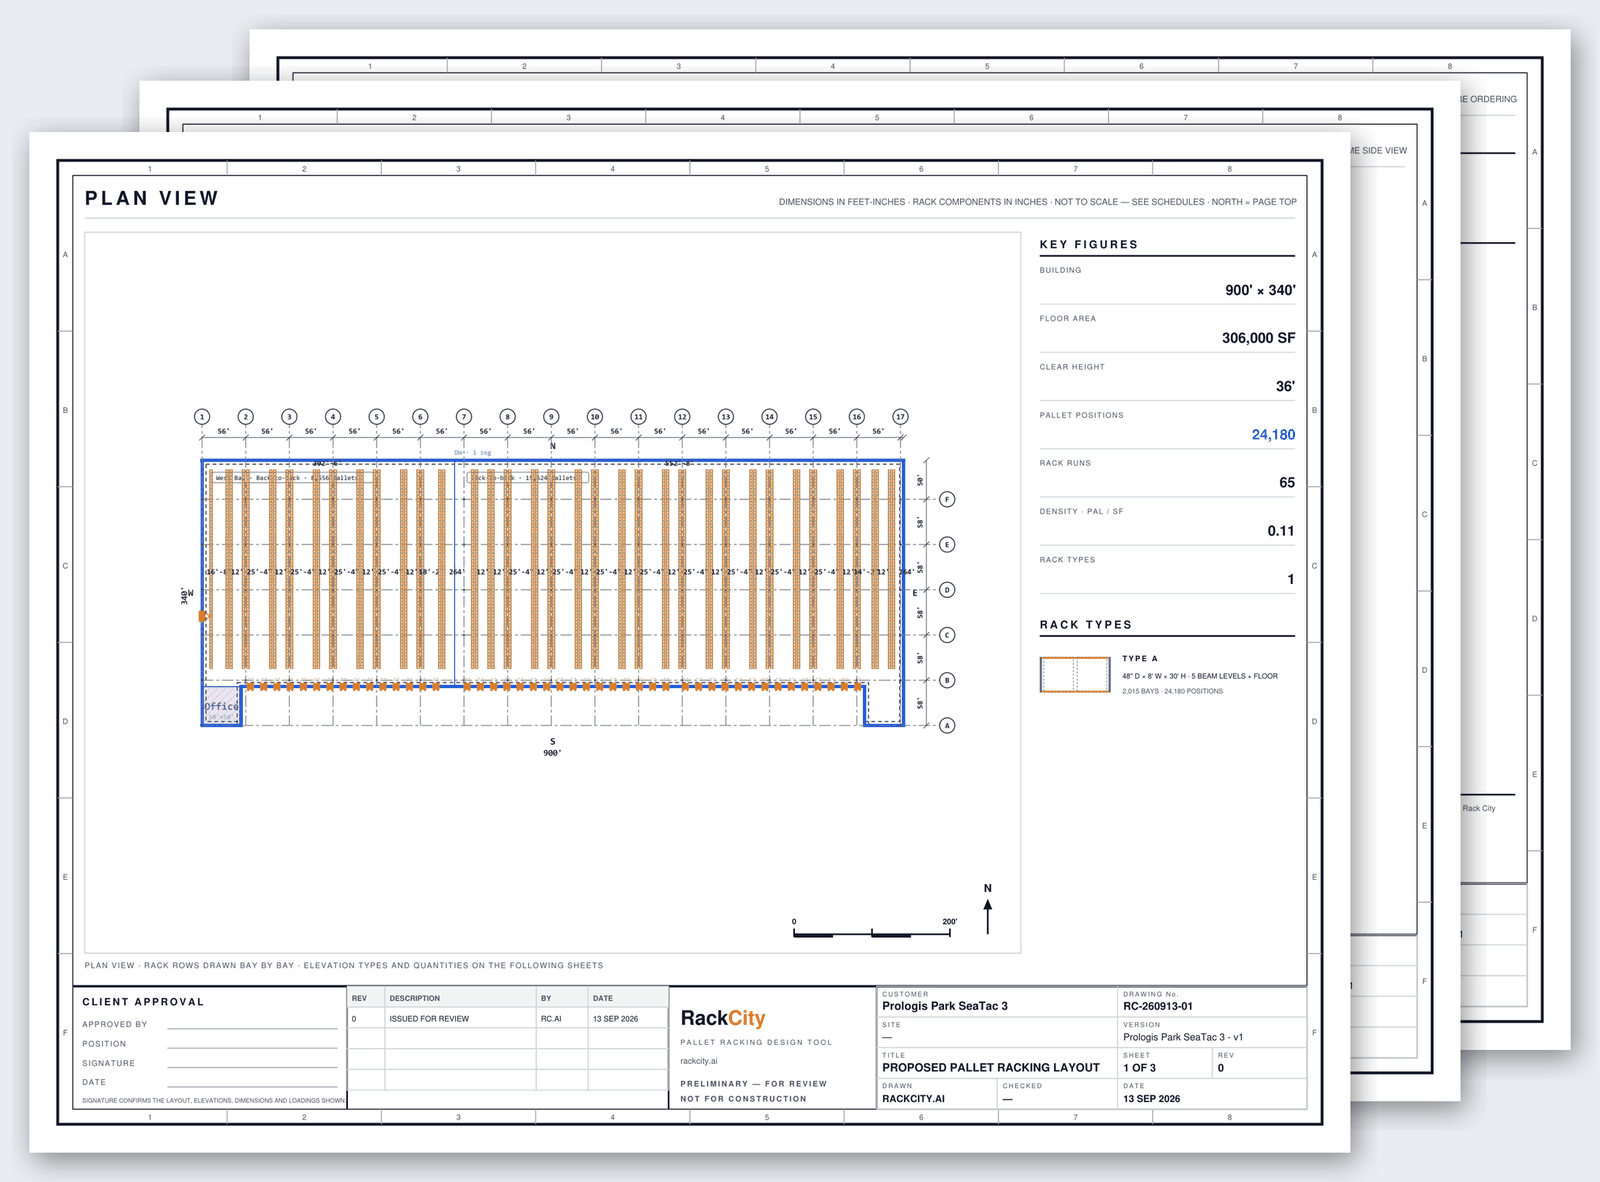
Every sheet carries the frame the drawings in a dealer's package carry: a border with zone ticks, a revision table (row 0, issued for review), a client-approval block, and a title block with the customer (the open project's name), the site, the drawing number, the version, the date, the sheet count and who drew it. The plan sheet is drawn for paper whatever theme you work in: open column-grid bubbles, dimensions in ink, bare bays with their pallet outlines, and a north arrow with a graphic scale in the corner. The whole set follows the Measurement mode — a metric project prints in metres and millimetres.
Exports are on Solo (watermarked) and Warehouse Pro (clean), and when a project is open every export also saves a copy to the cloud, attached to the version it came from, so the set you sent last week is one click away in My Projects.
The 3D Bay View
Click any bay and the inspector shows its elevation; a 2D | 3D toggle now switches that picture to a 3D model of the same bay, in the same box, so nothing else on the panel moves. It is drawn from the same numbers as the 2D elevation and the drawing set — the levels, the frame height, the beam length, the pallets — so it is a view, never a second source of truth. Drag to orbit, scroll to zoom, or turn the bay in 15° steps with the buttons under it; it stands still until you move it.
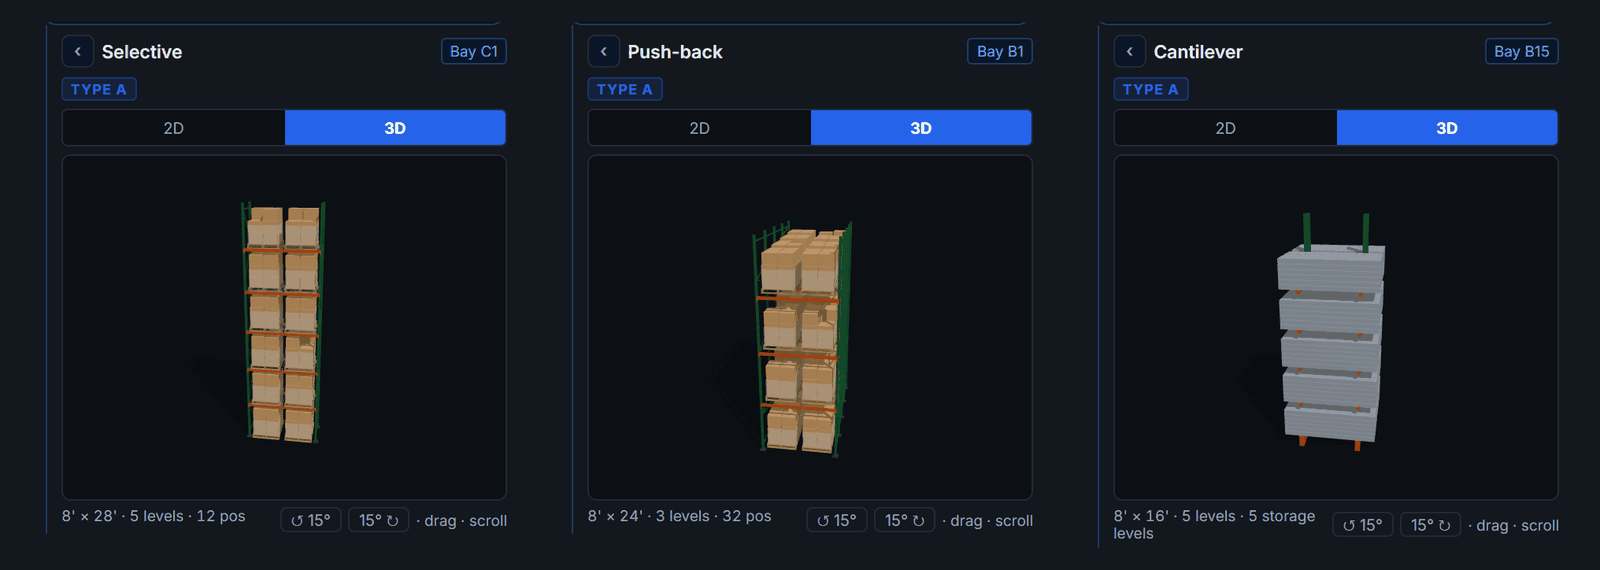
What the 3D view shows is what the material list bills. Frame construction (welded or bolted — green or blue, the industry's paint convention), decking (wire mesh, cross-bars or none) and the footplate class (small, medium or large, auto by upright height) are design fields now, set under the elevation in either view or in the zone panel, and each one changes the BOM. The loads style — ghost outlines, carton stacks or solid blocks — is a viewer preference, and both views draw it. The 2D elevation was redrawn to the same construction: teardrop punching, bolt heads on bolted frames, footplates with their anchors, beam end connectors, and the wire deck's waterfall, and it zooms and pans like the 3D.
The 3D bay view is part of Solo and Warehouse Pro; the Free plan keeps the 2D elevation. A 7-day free trial of either plan is the way to try it.
A 7-Day Free Trial on Solo and Warehouse Pro
Upgrading from the Free plan now starts with a 7-day free trial on either paid plan. A card is collected at checkout and charged automatically when the trial ends, at the plan's normal price, unless you cancel first from Account → Manage billing — nothing to remember, nothing that lapses into a broken account. The trial is for accounts that have never held a subscription, once; founding-member accounts keep their rate, which applies to the first invoice after the trial.
The Free plan grows a little too: 5 AI requests a day, up from 3, so a first design and a couple of follow-up edits fit in one sitting.
Smaller Improvements Worth Knowing About
- Every zone wears a chip — name, system and what it holds, in its own unit: pallets, loads on cantilever, pick faces on shelving. It prints on the plan sheet.
- The plan view speaks rack. Beams are orange, welded uprights green, bolted blue; push-back lanes show their in-and-out arrow, carton-flow beds their through arrow, hand-pick bands their tag; drive-in and cantilever rows draw their own components and, at building scale, a clean glyph instead of a hatch.
- Doors are openings. A dock door is a true-width gap in the wall with a leveler and bumpers, a drive-in door a bar with chevrons — architecture, not markers.
- Wall clearance keeps racking off the walls. One number in Building Info insets every zone's rows from every wall it touches; a zone you drag to a wall settles on the clearance when you let go.
- The toolbar, simplified — three action groups, icon-only utilities with tooltips, and a 💬 Feedback button: a thumbs up or down and a line of text, read by the team.
- The assistant designs storage in any building — a garage, a stockroom, a retail back room, a container — and builds the nearest supported thing when you ask for something it cannot draw yet, telling you what it substituted.
What's Next
Three systems the assistant still declines are next in line: pallet flow (FIFO gravity lanes), mobile racking and structural mezzanines. Behind them: supplier-backed component catalogs so a push-back or cantilever quote names the vendor's own kit, beam and arm capacity ratings in the load-fit warnings, a vector plan sheet at a stated scale, and a picture-first system chooser.
Frequently Asked Questions
Are the new rack systems on the Free plan?
Yes. Every rack system — selective, drive-in, push-back, cantilever, carton flow, wide-span shelving and hand-pick levels — is on the Free plan, with its layout engine, 2D elevation, material list and position count. The paid plans add exports, more AI requests, more projects and the 3D bay view; they do not gate a rack type.
Is the 3D bay view on the Free plan?
No. The 3D bay view is part of Solo and Warehouse Pro. The Free plan keeps the 2D bay elevation, which is drawn from the same numbers, and every plan can start a 7-day free trial of a paid plan to try the 3D view.
What is in the Layout PDF now?
A drawing set: a plan sheet with key figures and a rack-type legend, an elevation sheet per rack type drawn to one scale, and schedule sheets with the storage capacity by type, the material list, the pallet specification and general notes. Every sheet carries a border, a revision table, a client-approval block and a title block with the customer, drawing number, sheet count and date. Exports are on Solo (watermarked) and Warehouse Pro (clean).
How deep can a push-back lane be?
Two to five pallets deep, on nested carts or roller channels — the range the manufacturers sell. The lane depth follows the vendors' rule (each pallet plus 2 in, plus 2 in at the end), and if you pin a vendor frame depth the app keeps it as long as the pallets fit.
Does carton flow need a back-to-back zone?
Yes. A carton-flow bed runs through a back-to-back pair — loaded from one aisle, picked from the other — so it needs both rows. On a wall single, or where the row across the flue is not set up the same way, the bay builds as static shelves and the zone panel tells you why.
Does the free trial need a card, and what happens when it ends?
A card is collected at checkout and charged automatically when the 7 days end, at the plan's normal price, unless you cancel first from Account → Manage billing. The trial is for accounts that have never held a subscription, once. Founding-member accounts keep their rate; it applies to the first invoice after the trial.