In this release
Looking for the latest release? v1.4 launches RackCity AI's plans — Free, Solo and Warehouse Pro.
If v1.2 was about getting work out of RackCity AI, v1.3 is about RackCity AI meeting you where you are: your units, your aisle width, your screen. Metric is native now — not converted, not a caveat. The layout engine draws the aisle you asked for and shows you the leftover honestly. And the workspace was rebuilt into one header, one panel and one dock, so the drawing has the canvas to itself.
Metric Mode, Built In
This has been the most-requested item on every release page so far. It's done, and it's not a conversion layer bolted on the side — it's a mode the whole app runs in.
Switch units any time, nothing reloads
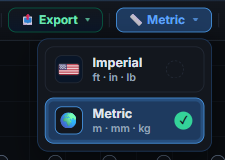
There's a new units dropdown on the toolbar, next to the theme toggle: Imperial (ft · in · lb) or Metric (m · mm · kg). Pick one and every number in the app follows at once — the sidebar fields, tooltips and warnings, the canvas dimension labels and the grid behind the drawing, the Summary panel, and all four exports. Nothing reloads and nothing you've drawn moves. The choice is remembered on your browser, and on a first visit RackCity AI picks the mode that matches your location, so a designer in Rotterdam opens in metres without touching anything.
A rack catalog that speaks metric
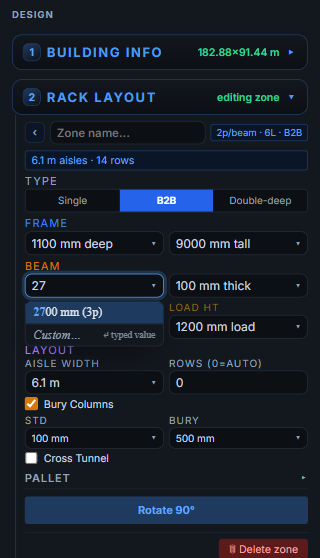
Metric mode doesn't just relabel the American parts list. The rack dropdowns swap to an EU/ISO catalog — frames 900 to 1200 mm deep and up to 12,000 mm tall, beams from 1350 to 3900 mm, beam sections 80 to 160 mm, aisles from 1.5 to 5.0 m in 0.1 m steps — and the Pallet picker offers Euro and industrial pallets (800 × 1200, 1000 × 1200, 1200 × 1200 mm and more). Beam labels tell you how many pallets fit, so a 2700 mm beam reads 2700 mm (3p) with Euro pallets on it.
Every one of those dropdowns is also a type-to-filter box now. Click into Beam length and type 27 — the list narrows to 2700 mm (3p). Type 3p to see every three-pallet beam. Type a value that isn't in the catalog at all and it's accepted exactly as you typed it, so a 2750 mm beam from a vendor's sheet is one keystroke away.
Ask Forky AI in your units
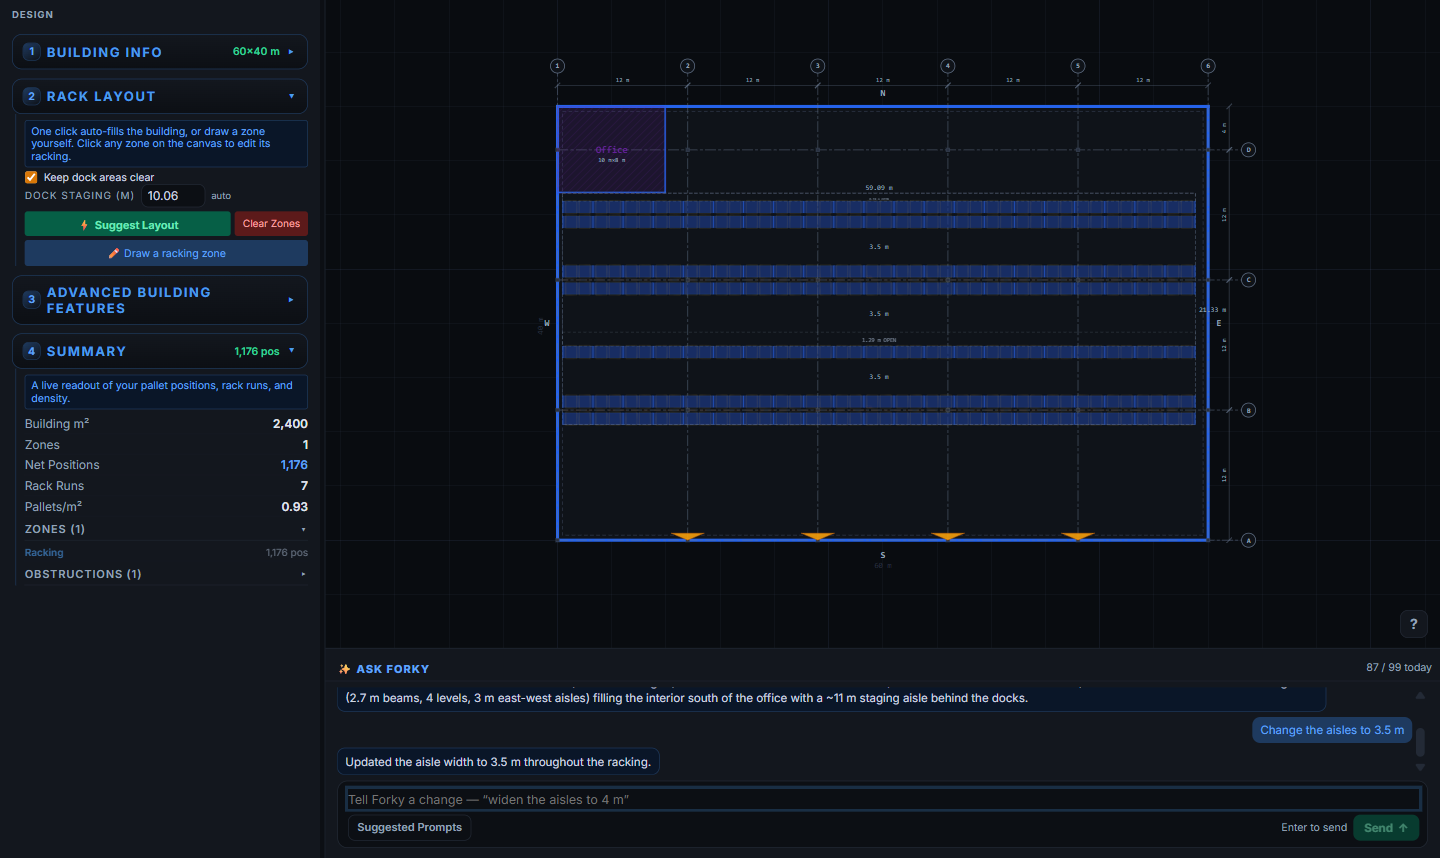
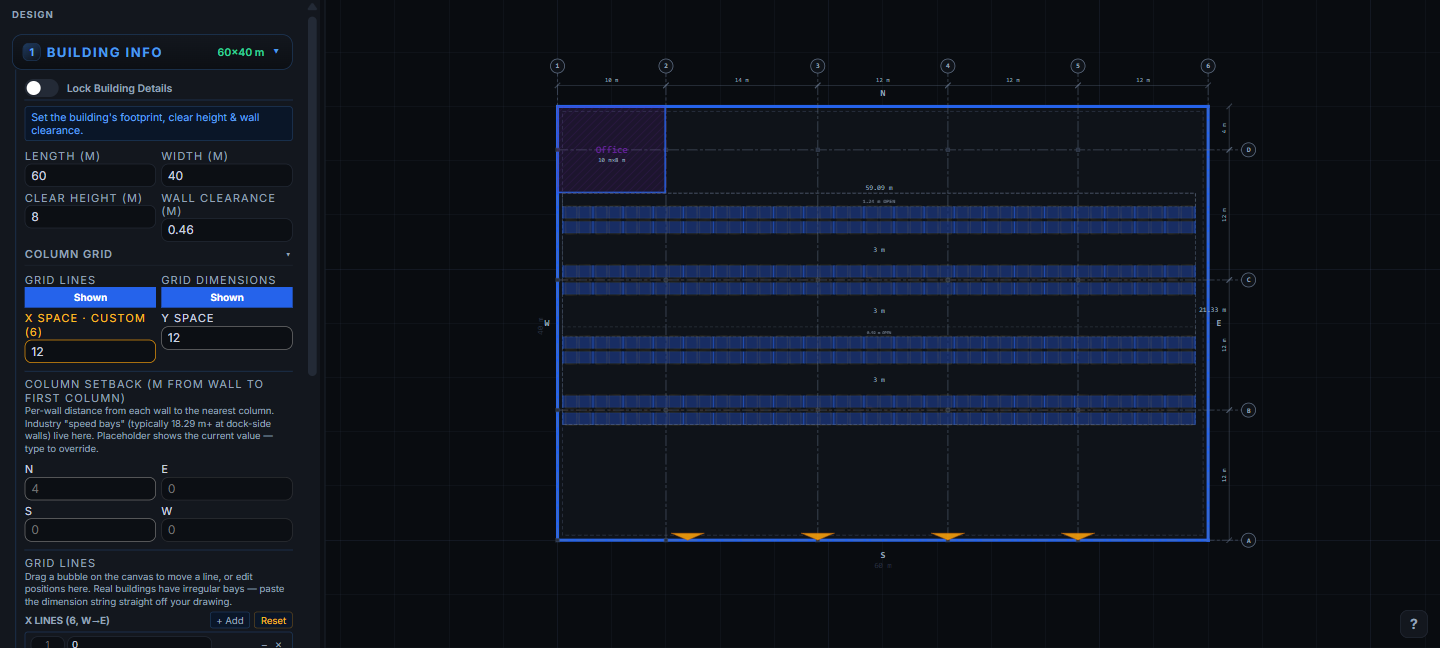
Describe a warehouse the way you'd say it: "60 m by 40 m, 8 m clear, 2700 mm beams, 4 levels, 3 m aisles, four docks on the south wall." Forky AI answers in metres and draws exactly those figures — the canvas reads 60 × 40 m and 3 m aisles, not 59.99 or 3.05. The sample prompts are written in metric too, and an edit like "change the aisles to 3.5 m" does precisely that. Exports carry a Units: Metric (m · mm · kg) stamp so nobody downstream has to guess.
Your design doesn't change when you switch
The units are a display setting, not part of the design. Flip from Metric to Imperial and back and every value returns to exactly what it was — same rows, same pallet count, same catalog part. A project saved in Metric opens identically in Imperial, which means a dealer in Chicago and a client in Rotterdam can open the same project and each read it in their own units.
Aisles at the Width You Type
The second headline is the one racking people will feel first. Type 3.5 m — or 12 ft, or 9 ft — and every aisle on the canvas is that width. When a building's depth doesn't divide evenly into rows and aisles, the leftover floor is drawn as its own dashed band labelled OPEN with its depth, rather than being spread into the aisles. Open floor looks like open floor, and an aisle label is the width a forklift will actually get.
A readout of what you got
Under the Rack Layout header, each zone now states its result in one line — 3.5 m aisles · 26 rows — so you can confirm the layout matches the spec without measuring the drawing. Turn Bury Columns off and rows pack to your exact aisle without shifting to straddle the column grid; if a building column then lands inside an aisle or a row, the inspector calls it out. Set Rows to 5 and you get five rows, with the remainder shown as OPEN.
Suggest Layout on smaller floors
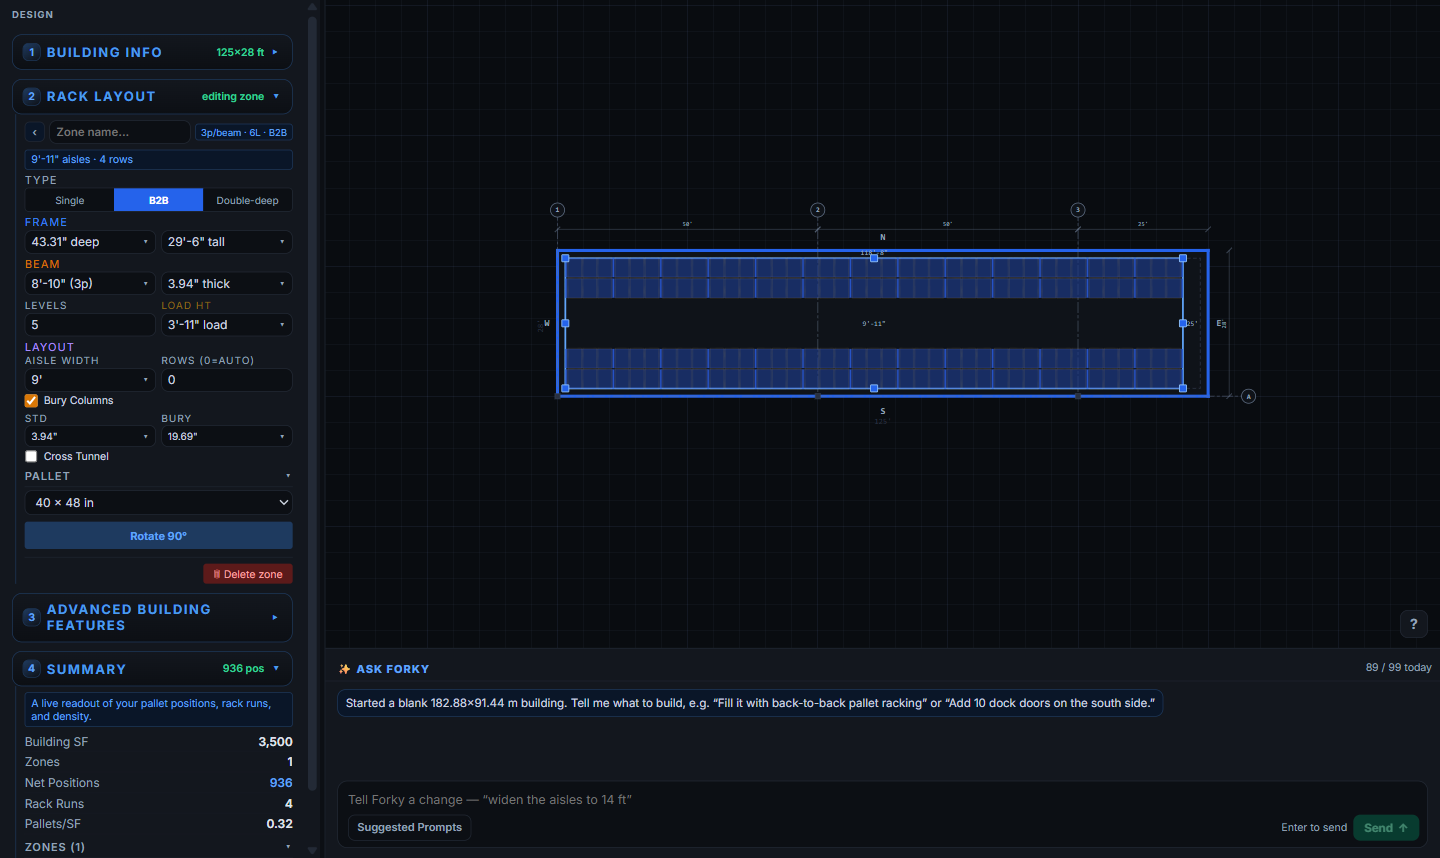
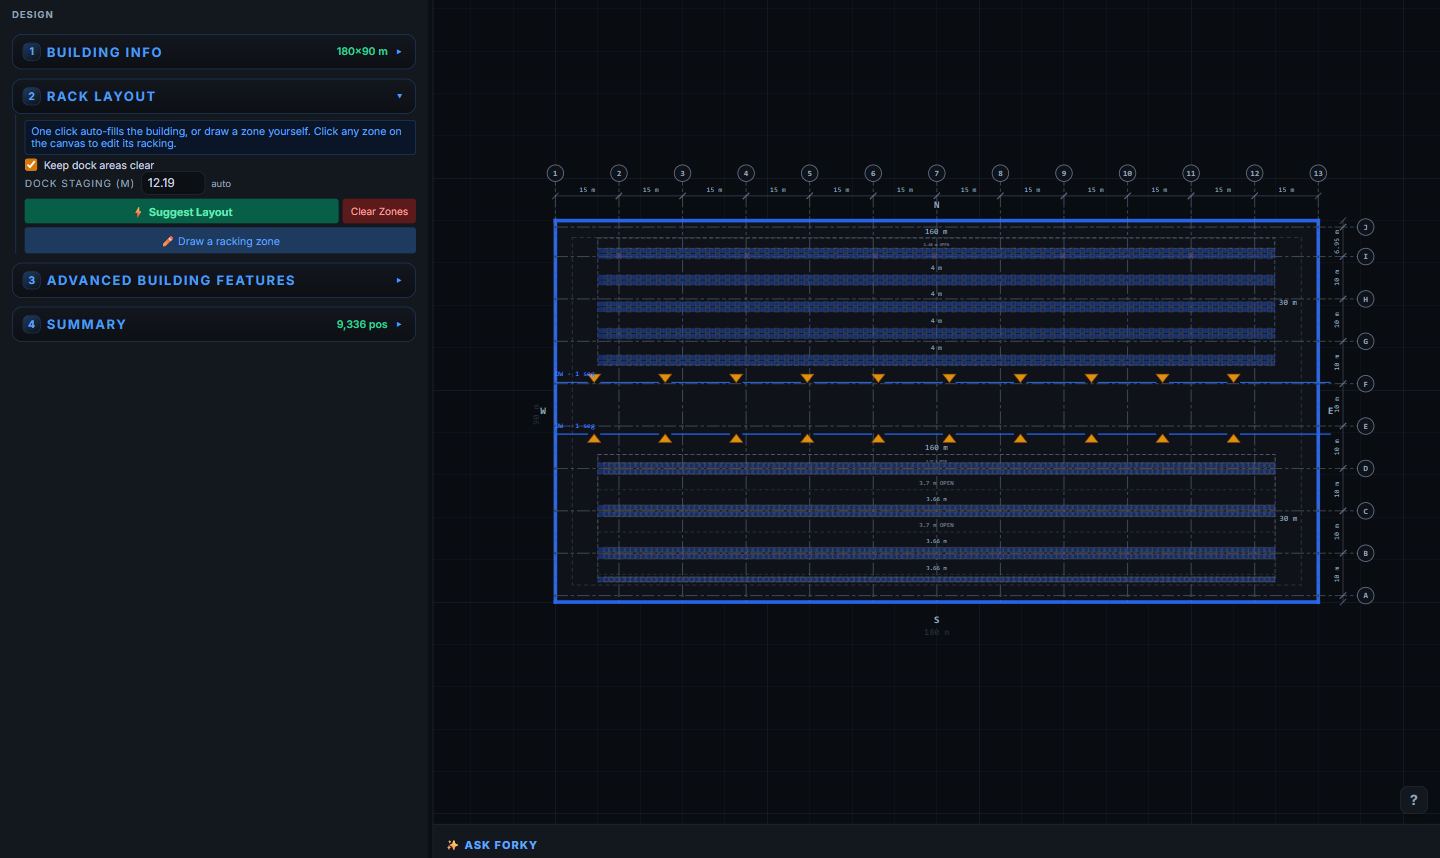
Suggest Layout now places racking on the shallow units brokers and small operators actually have — a 125 × 28 ft bay gets four rows at the 9 ft aisle you set, not a generic default. It reads the rack settings on screen, and the dock-staging controls are back beside it: a Keep dock areas clear checkbox and a Dock staging distance that scales with the building. When nothing fits, the message tells you exactly what's in the way — the staging clearance on the dock walls, the building's depth, or a floor that already has racking — right next to the control that changes it.
A New Workspace
The app's frame was rebuilt around a simple idea: one header, one panel, one dock, and a canvas with nothing floating over it.
A panel you can widen — and it remembers
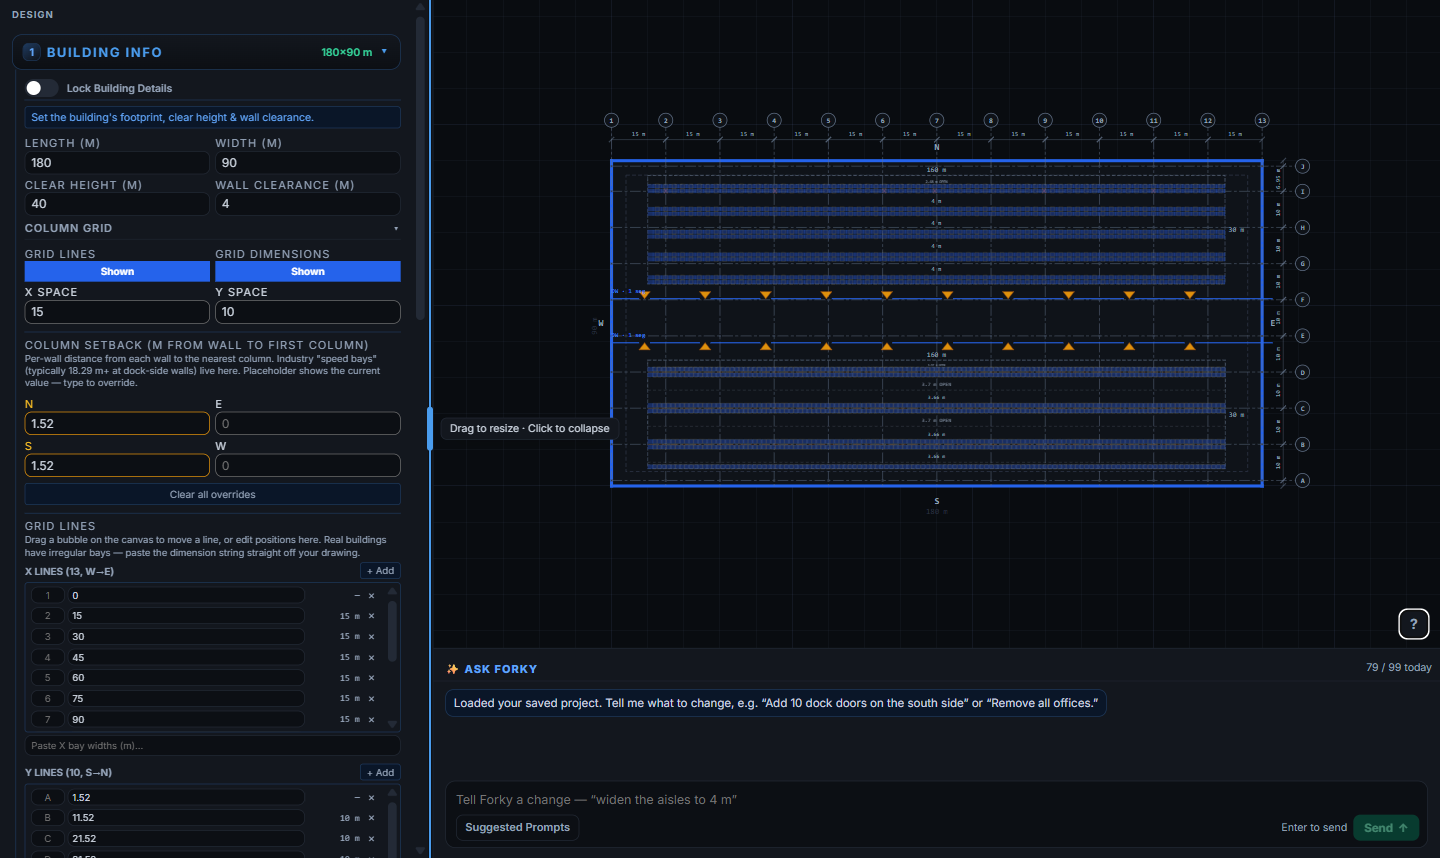
The full-width header carries your project, the live pallet count, and the New / Save / My Projects / Export buttons. Below it, the left panel holds every editor there is — zone, bay, door, wall, office and obstruction — as sections of the panel rather than cards floating over the drawing. Click a rack zone on the canvas and the panel opens straight to it. Drag the panel's edge to make it as wide as you like; it remembers the width next time. Click the edge to collapse it, double-click to reset.
Ask Forky AI in its own dock
Ask Forky AI moved out of the sidebar into a dock along the bottom of the canvas. Drag it taller to read a conversation, drag it down to a one-line prompt when you just want to type a command, or click its header to fold it away and give the drawing the whole screen. Enter sends (Shift+Enter for a new line), a Suggested Prompts button offers starting points, and the keyboard shortcuts live under the ? button in the corner of the canvas instead of a bar across it.
Smaller Improvements Worth Knowing About
- The architectural column grid, drawn and editable. Plans now show the lettered and numbered grid every building drawing is organised around — centerlines, margin bubbles, and a bay dimension chain — on by default, with G to toggle it. Drag a bubble to move a line, add or delete lines, or paste the bay widths straight off a drawing (60, 50, 50, 50, 40) to reproduce the irregular bays real buildings have. Zones and walls snap to whatever the grid is.
- Offices are rooms now. An office draws with walls at real thickness on its interior edges, and a door placed on it cuts a real opening. A separate Obstruction tool draws a bare keep-out with no walls, and a Type dropdown switches any footprint between office, obstruction and mezzanine.
- A drawing surface that reads like one. The canvas sits on a graph-paper backdrop whose squares are a real measure at every zoom level, the building shell is drawn heavier than everything inside it, and bay cells highlight when you hover so it's obvious they're clickable.
- Forky AI keeps your flyer in mind. Two turns after uploading a building flyer you can still ask what the sheet says, and a nudge like "the aisles are still too wide — tighten them to 3 m" is treated as the edit it is.
- A tidier Material List. The BOM modal is laid out as three cards — materials, project fees, totals and export — and the Fill prices helper starts at $85 per pallet position, so a first-pass quote is one click.
What's Next
Metric was one of the two items on this list for three releases running; it's done. The other is still on the way: more rack types. RackCity AI models selective racking today — single-deep, back-to-back, and double-deep — with cantilever, drive-in, and push-back on the roadmap. Ask Forky AI for one of those now and it will tell you honestly that it can't build it yet.
Frequently Asked Questions
Does RackCity AI support metric units?
Yes. As of v1.3 there is a native Metric mode. Pick it from the units dropdown on the toolbar and every measurement — building dimensions, frames and beams, aisles, the canvas labels, the summary and all four exports — reads in metres, millimetres and kilograms, with an EU/ISO rack catalog and Euro pallet sizes to choose from. Ask Forky AI accepts metric prompts and answers in metric. First-time visitors get the mode that matches their location, and you can switch at any time without reloading.
Will switching between Imperial and Metric change my design?
No. The units are a display setting, not part of the design. Switching repaints every number in the other system and leaves the layout, the row count and the pallet count exactly as they were. A project saved in Metric opens identically in Imperial, so two people can open the same project and each work in their own units.
Why does my layout show a dashed "OPEN" band?
Because RackCity AI now draws aisles at exactly the width you typed. When a building's depth doesn't divide evenly into rack rows and aisles, the leftover floor is shown as its own dashed band labelled OPEN with its depth, instead of being folded into the aisles. Every aisle label is the width a forklift will actually get; the OPEN band is floor you can plan something else into.
Do my existing saved projects still work?
Yes. Every saved project and version carries forward and opens with the layout you saved — the same rows and the same pallet count — and you can switch its units on the spot. Your previously exported files stay attached to their versions in My Projects.