In this release
RackCity AI v1.1 shipped in July 2026, and it's our biggest update since launch. The theme of this release is depth: the AI went from a one-shot layout generator to a design assistant you can go back and forth with, the rack model went from drawing rectangles to modeling every upright column, and saved projects went from a single snapshot to a full version history with your exports attached. Here's what changed and how to use it.
Ask Forky AI: AI You Can Have a Conversation With
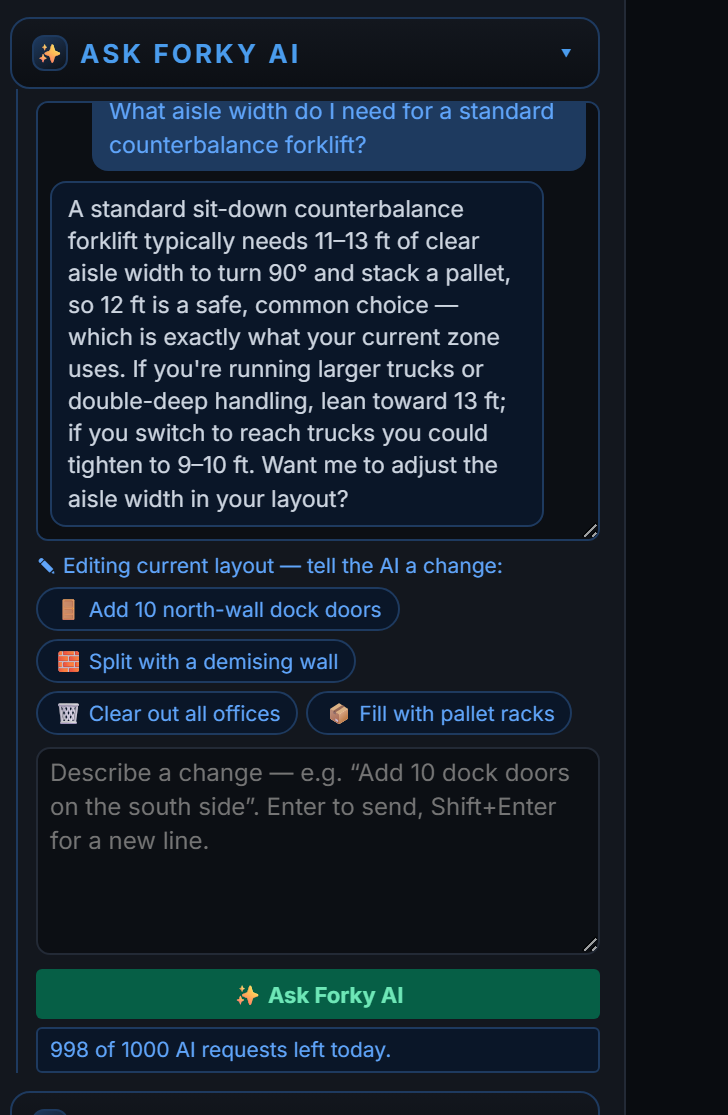
Until now, the AI did one thing: you described a warehouse, it generated a layout. That's still there — but in v1.1 the AI, who we call Forky AI, holds a real conversation.
Ask a question instead of issuing a command, and Forky AI answers it. A few things people ask:
- "What aisle width do I need for a standard counterbalance forklift?"
- "Why is this bay showing a dead position?"
- "What's the difference between back-to-back and double-deep for my building?"
And because the conversation is multi-turn, refining a layout is now iterative. Generate a first draft, look at it, then say "make the aisles 12 feet and add a fourth beam level" — Forky AI edits the design in place instead of starting over. Each follow-up builds on the layout you're looking at.
The chat panel itself got attention too: it's vertically resizable, so you can give a longer conversation more room, and the suggestion chips above the input give you proven starting prompts if you're not sure what to ask.
A Much Deeper Rack Model
v1.1's second front is physical accuracy. The rack model now understands structure at the component level, and it shows on the canvas, in the counts, and in the bill of materials.
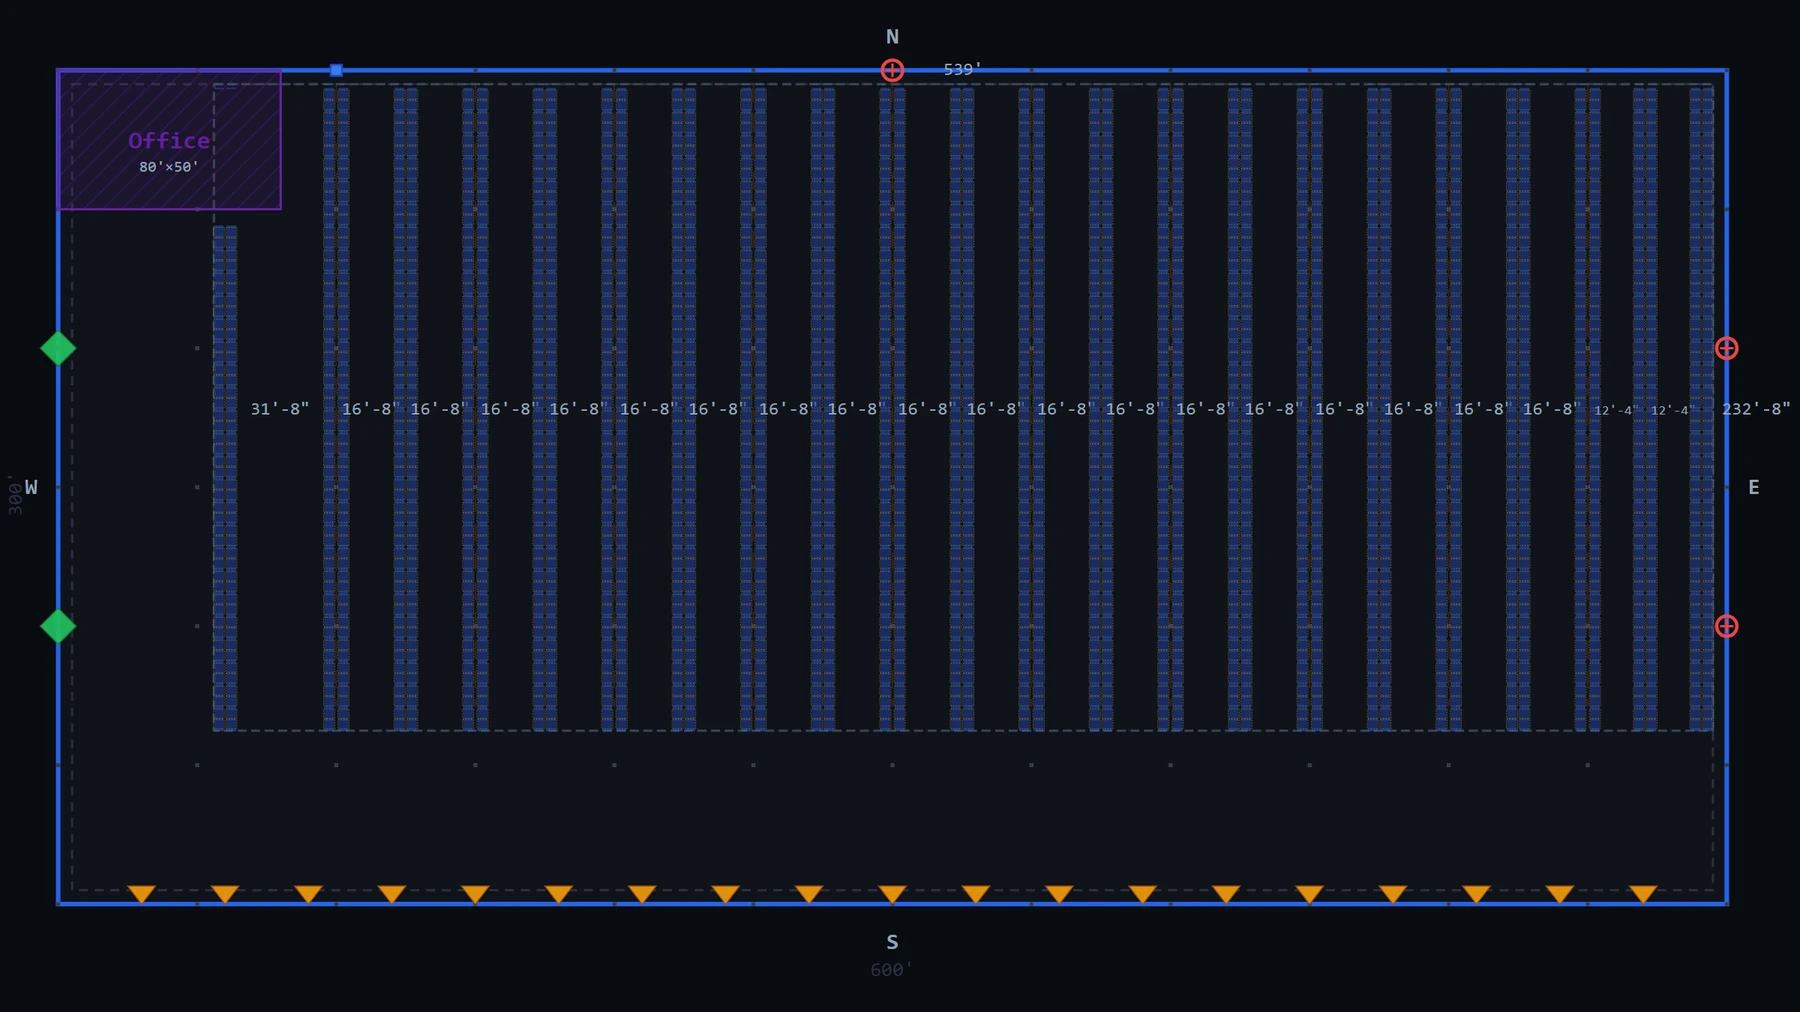
Upright columns, drawn and counted
Every bay now renders its physical upright columns in the plan view, and the bay-count math is upright-aware. Shared uprights between adjacent bays are counted once — which means frame quantities in your BOM match what an installer would actually order.
Variable bay widths
A single rack row no longer has to be uniform. You can set per-bay beam lengths within a row — say, a run of 96-inch bays with one 144-inch bay where the product mix demands it. Each bay carries its own beam length into the pallet count and the BOM.
Cross tunnels
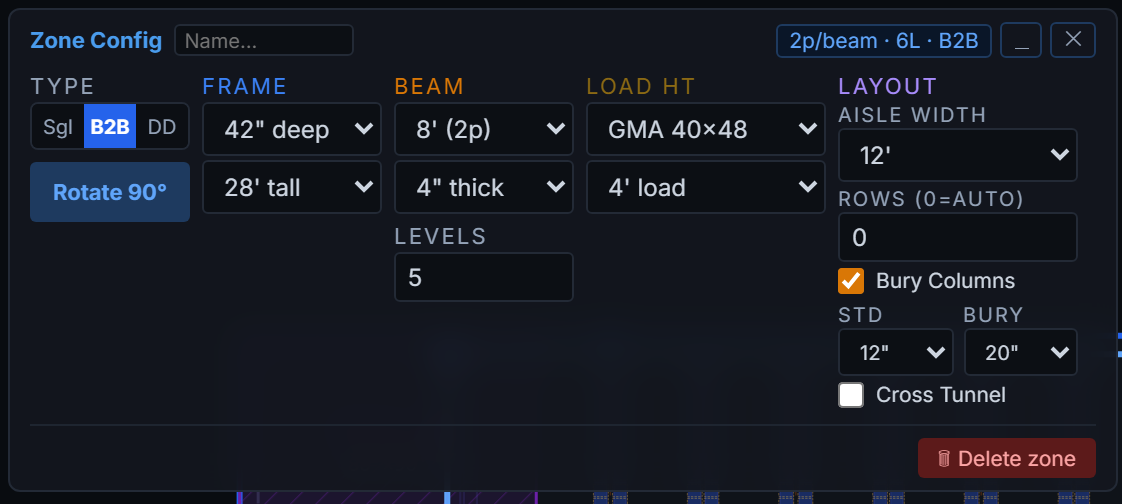
Long rack rows block travel paths. The new Cross Tunnel feature lets you designate tunnel bays — pallet storage stays on the levels above while the floor level stays open for forklift and foot traffic to pass through the row. Standard practice in long-row, high-density layouts; now modeled directly instead of hacked in by deleting bays.
Per-level beam heights
Beam elevations are now editable per level in the bay panel, with the mini elevation view updating live. Mixed pallet heights in the same bay — a common reality — are now representable instead of approximated.
Smarter position counting
Dead-position detection now works per pallet position rather than per bay: if a column or obstruction kills one position in a three-wide bay, you lose one from the count, not three. Pallet outlines are drawn inside each bay's clear opening so you can see exactly where every position sits. And the double-deep engine was reworked with correct frame counting — no more overcounted frames on double-deep quotes.
Cloud Projects, Versioned
Saved projects grew up in v1.1. A project is no longer a single snapshot — it's a named project holding a history of versions, each with its own design and its own exported files.
- Named versions — "Save" updates the version you have open; "Save as new version" forks a new one, and you can name it ("Option B — 12 ft aisles" beats "v3").
- Project descriptions — give each project a description and site address, editable in one place in the My Projects viewer.
- Exports attached to versions — the BOM CSV, Pricing Summary, and Layout PDF now save to the cloud, attached to the version they were generated from. Your export history stays with the design that produced it, and you download files from the My Projects viewer whenever you need them.
One naming change to know about: the priced export formerly called the Quote PDF is now the Pricing Summary. Same document — materials, fees, grand total, $/pallet position — clearer name.
Smaller Improvements Worth Knowing About
- Ctrl + scroll wheel (and trackpad pinch) now zooms the canvas, not the browser page — the zoom gesture finally does what your hands expect.
- Layout accuracy fixes — upright-aware bay-count formula, corrected double-deep frame counting, and several bay-fill and elevation drawing fixes.
- Flyer handoff fix — dropping a building flyer on the homepage now reliably opens the page picker in the app, including when you're already signed in.
What's Next
Two things users ask for most are on the way. Native metric units — today Forky AI converts metric dimensions to imperial for you and says so; full metric support is coming. And more rack types: RackCity AI currently models selective racking (single-deep, back-to-back, and double-deep), and cantilever, drive-in, and push-back are on the roadmap. If you ask Forky AI for one of those today, it will tell you honestly that it can't build it yet — that list is where we're headed.
Frequently Asked Questions
What is Ask Forky AI?
Ask Forky AI is RackCity AI's conversational assistant, added in v1.1. Beyond generating a warehouse layout from a description, Forky AI holds a multi-turn conversation: ask warehouse-design questions, request changes to the current layout in plain English, and get answers alongside the updated design.
Do my existing saved projects still work?
Yes. Every saved project carries forward unchanged. v1.1 adds optional project descriptions, lets you name each saved version, and attaches your exported files to the version they came from — nothing about your existing designs is altered.
Where did the Quote PDF go?
It was renamed. The priced export is now called the Pricing Summary — same document: your bill of materials with unit costs, fee line items, grand total, and $/pallet position. Exports now save to your cloud project attached to the open version, and you download them from the My Projects viewer.