In this example
The layout examples gallery shows eight racking patterns at a glance; the 3PL worked example slows one of them down. This page does the same for the ecommerce fulfillment layout, which is the pattern that confuses people who have only ever racked for storage: it holds fewer pallets per square foot than the 3PL next door, on purpose. The layout was drawn in RackCity AI, which we build; the counts are the engine's.
The Brief
A direct-to-consumer brand moves out of a 3PL into its own building. Their operation, which is most mid-size ecommerce operations:
- Many SKUs, most of them slow. About 1,200 active SKUs; a few hundred account for most of the orders, the rest sell a few units a week.
- Small orders, all day. Two to four items each, picked to a cart, packed at a bench, out the door the same day.
- Inbound by the pallet, outbound by the parcel. Stock arrives on 48 × 40 in GMA pallets loaded to about 5 ft; it leaves in boxes on a conveyor.
- Reach trucks for replenishment; pickers on foot with carts.
- A target of ~3,000 pallet positions of reserve plus room for the pick operation to grow.
The Building
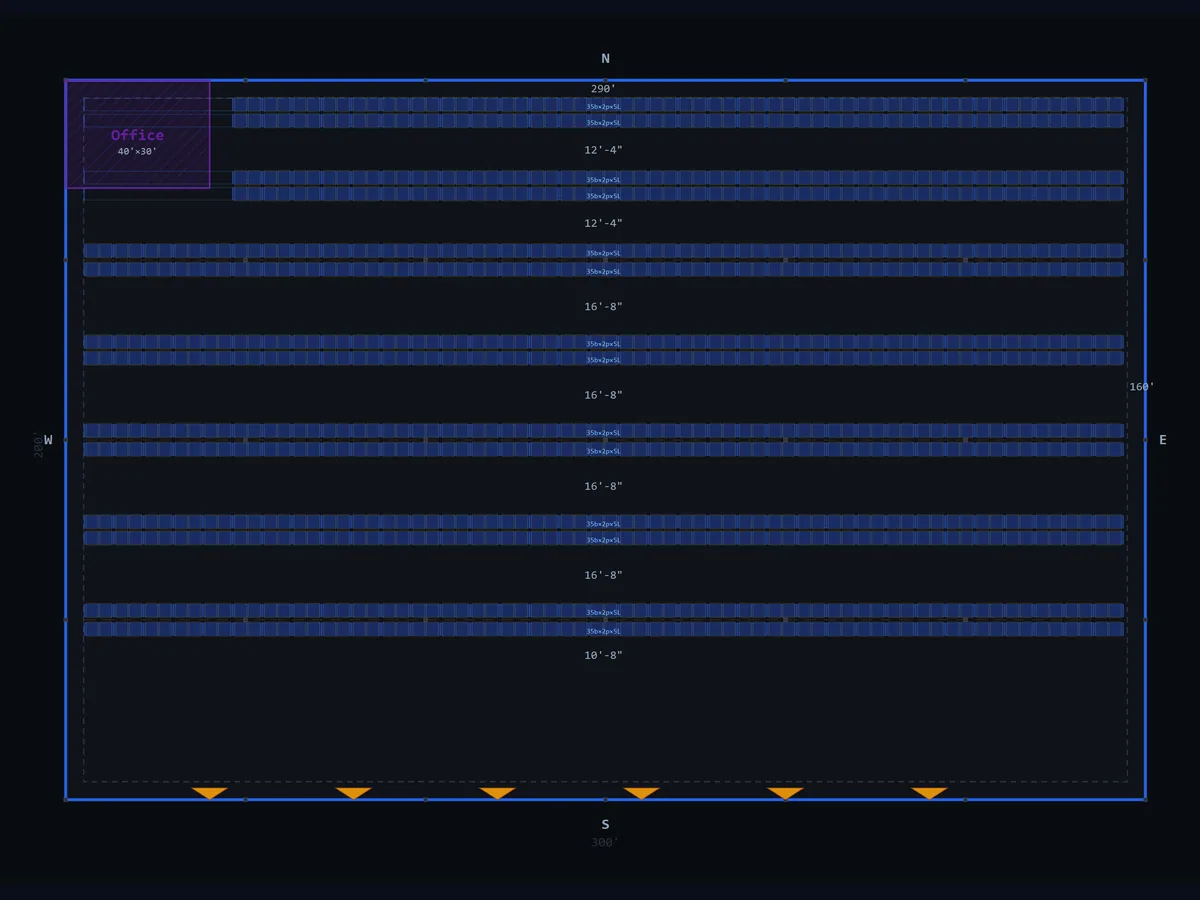
The shell: 300 × 200 ft, 28 ft clear, twelve dock doors along one 300 ft wall, a 40 × 50 ft office and break room in the front corner, and columns on 50 ft centres running the length of the building.
Decision 1: Two Jobs, Two Zones
A storage warehouse has one job: hold pallets until they leave as pallets. A fulfillment warehouse has two, and they want different racking. Picking needs every SKU reachable by a person on foot, which means one slot per SKU at a height a picker can work — the floor and the first beam — and wide aisles with room for carts. Reserve needs pallets stored densely and reached by a truck, exactly like the 3PL.
So the floor is drawn as two zones with two rack specs: a pick line of single-deep selective rows at the front, nearest packing and the docks, and a reserve block of back-to-back selective rows behind it. Same frames, same beams, same pallets; different aisle, different row type, different job. Trying to do both jobs in one uniform block is the mistake this layout is avoiding.
Decision 2: The Pick Line
Three single-deep rows, running the 300 ft length, with 12 ft pick aisles between them. Single-deep rather than back-to-back because a pick row is worked from one side by people; pairing rows back to back would put half the pick faces in aisles nobody walks. Twelve feet rather than the reach truck's 10 because a picker with a cart is in the aisle while a truck drops a replenishment pallet at the other end of it; two more feet is the difference between a workable aisle and a near-miss log.
Each pick row is racked to three levels: the floor and the first beam are the pick faces (about 1,200 slots across the three rows, one per SKU with room to spare), and the level above holds that SKU's next pallet, so the commonest replenishment is a lift within the same bay, not a trip to the reserve block. The pick line ends 20 ft short of the office wall to leave room for the packing benches and the conveyor to the docks.
Decision 3: The Reserve Block
Behind the pick line, the floor is racked the way the 3PL is: six back-to-back pairs on 10 ft reach-truck aisles, rows running the length of the building, 96 in beams holding two GMA pallets, floor plus four beam levels under the 28 ft clear height. Selective rather than double-deep because with 1,200 SKUs the pallet you need next is unpredictable and a truck digging for a rear pallet is a truck not replenishing the pick line.
Across the 200 ft depth the arithmetic is: 20 ft of staging on the dock wall, about 46 ft for the pick module (three rows and two 12 ft aisles, plus its working aisle), 106 ft for six reserve modules at 17.7 ft each, a 12 ft cross aisle between the two zones so trucks can move between them without driving round the ends, and the rest along the back wall. The column grid on 50 ft centres runs the length of the building, so the reserve rows are placed to bury the columns in the flue between pairs; one column line falls in the cross aisle, where it costs nothing.
Two cross tunnels per reserve row split the 300 ft runs into thirds for truck travel, as in the 3PL example, at the cost of the floor level in two bays per row.
Decision 4: The Dock Wall
Twelve doors on one wall is a lot of doors for 60,000 sq ft, and it is right for this operation: inbound pallets on one end of the wall, outbound parcels on the other, no crossing traffic. The 20 ft speed-bay strip in front of the doors is kept clear of racking altogether — inbound pallets are staged there before put-away, outbound cages before the carrier arrives. The packing area sits at the outbound end, between the pick line and the doors, so a picked cart travels the shortest possible distance to a bench and a box travels the shortest distance to a trailer.
The Numbers
| Quantity | Value | How it's derived |
|---|---|---|
| Reserve rows | 12 | 6 back-to-back pairs |
| Bays per reserve row | ~30 | ~250 usable ft ÷ 100 in bay pitch, less tunnels |
| Reserve levels | 5 | Floor + 4 beam levels under 28 ft clear |
| Reserve positions | ~2,880 | 12 × 30 × 2 × 5, less tunnel floors and column bays |
| Pick rows | 3 | Single-deep, 12 ft aisles |
| Pick positions | ~540 | 3 × 30 × 2 × 3 levels (2 pick faces + 1 reserve above) |
| Net positions | ~3,420 | Reserve + pick line |
| Density | 17.5 sq ft / position | 60,000 ÷ ~3,420 |
| Pick faces | ~1,200 | 3 rows × 30 bays × 2 pallets × 2 levels — one per SKU |
The brief asked for about 3,000 reserve positions; the building gives roughly 2,900 in the reserve block plus 540 on the pick line, and 1,200 pick faces for 1,200 SKUs with the growth in SKU count still to come. The gallery card rounds this to ~3,400 positions at 17.6 sq ft.
Why 17.6 sq ft per Position Is Right
Racked purely for storage — back-to-back throughout, 10 ft aisles, no pick line, no cross aisle — this building holds 4,500 to 5,000 positions at 12–13 sq ft each. The fulfillment layout gives up a third of that. Where it goes:
- The pick line stores three levels where the reserve stores five, on single rows where the reserve has pairs: about 900 positions.
- The 12 ft pick aisles and the cross aisle: about 300 positions' worth of floor.
- Packing and the speed bays: about 400.
Every one of those is bought back in orders. A pick face for every SKU means no truck is fetching a pallet for a two-unit order; a 12 ft aisle means pickers and replenishment don't queue for each other; packing beside the docks means a box is on the trailer minutes after it is sealed. The 3PL next door measures itself in square feet per position and should. This building measures itself in orders per labour hour, and 17.6 is what that costs. If the sq ft per position on an ecommerce layout comes out at 13, look for the pick line; it's probably missing.
The Growth Path
Two changes are drawn in before they are needed. When the SKU count outgrows 1,200 pick faces, the first reserve pair behind the cross aisle converts to a fourth and fifth pick row — the aisle widens to 12 ft, the levels drop to three, and the layout loses about 400 reserve positions for another 800 pick faces. And when reserve runs short before that, the two pairs farthest from the docks go double-deep for the handful of fast SKUs that arrive by the truckload, which is the one place unpredictability doesn't apply: about 250 positions from the same floor, with the reach trucks fitted with pantographs. Both are a version of the same project; draw them now and the decision later is a number, not a redesign.
Frequently Asked Questions
How many pallet positions fit in a 60,000 sq ft ecommerce warehouse?
About 3,400 with a pick line at the front and back-to-back reserve behind it — roughly 17.5 sq ft per position, deliberately above the 12–15 a pure storage layout would reach, because the pick line and the wide pick aisles buy orders per hour. Racked purely for storage the same building holds 4,500–5,000.
What racking does an ecommerce fulfillment center use?
Selective pallet racking, split into two jobs: a pick face where every SKU has its own slot at floor or first-beam level, and reserve storage — back-to-back rows behind it — that replenishes the pick face. High-SKU operations add carton flow or shelving inside the pick module for the smallest items; the pallet racking around it is the same.
How wide should pick aisles be in an ecommerce warehouse?
Wider than the truck alone needs, because people and carts share the aisle with it — 12 ft is a common design number where a reach truck replenishes a pick face that pickers walk, against 9–10 ft in the reserve block behind. The extra width costs positions on the pick rows and pays back in picks per hour; the aisle-width guide has the truck bands.
Why do ecommerce layouts have lower storage density?
Because the floor is spent on movement as much as storage: a pick line where every SKU is reachable, wide pick aisles, packing and outbound staging, speed bays along the dock wall. A 3PL storing full pallets for months wants square feet per position as low as it can go; a fulfillment center wants seconds per order as low as it can go, and the layout follows the operation.